Beautifully Updated, Original Owner Home with Backyard Oasis in Stockbridge! Discover this Meticulously Upgraded Home tucked away on a Quiet, Wooded 1.3 Acre Lot in the desirable Summer Leigh neighborhood. Set back from the street, the Long Driveway crosses a Charming Creek, leading to a private retreat surrounded by nature. A Covered Front Porch welcomes you into a Light-Filled Interior featuring High Ceilings, Crown Molding, and Stranded Bamboo Flooring throughout the main living areas and bedrooms. The Open-Concept layout seamlessly connects the Dining Area, Fireside Family Room, and Remodeled Kitchen complete with Custom Cabinetry, Quartz Countertops, an Induction Stove, Convection Oven, and Soft-Close Storage. The Primary Suite offers a spa-like retreat with a Remodeled Bathroom, modern finishes, and an organized walk-in closet featuring Elfa Shelving. Two additional Bedrooms share a Full Bathroom on the Main Level. Upstairs, you'll find a versatile Bonus Room above the Garage ideal for a Guest Suite, Playroom, or Home Office. Step Outside to your Backyard Oasis, featuring a Sparkling In-Ground Pool with Sheer Descent Fountains and Bubblers, a Travertine Split-Face Pool Wall and Deck, and a relaxing Saltwater Hot Tub. A charming Cedar Pergola nearby offers the perfect spot for lounging or outdoor dining.Surrounded by mature trees, this space offers the perfect blend of luxury and tranquility. Additional highlights include a Lenox Energy-Efficient Heat Pump and Built-In Garage Cabinets for extra storage. Conveniently located near top-rated schools, shopping, dining, and less than two miles from I-75, this home combines Comfort, Convenience, and Modern Design in one of Stockbridge's most desirable communities.
Closed
$355,000
119 Summer Leigh Dr, Stockbridge, GA 30281
3beds
2,060sqft
Single Family Residence, Residential
Built in 2004
1.3 Acres Lot
$345,200 Zestimate®
$172/sqft
$2,402 Estimated rent
Home value
$345,200
$311,000 - $383,000
$2,402/mo
Zestimate® history
Owner options
List your home for rent
$2,402/mo
Rent Zestimate®
Find your next renter with Zillow Rental Manager. Plus, with online applications, you can quickly screen prospective tenants – for free.
$2,402/mo
Rent Zestimate®
Refinance and save
$2,762/mo
Est. payment
Refinancing to a lower rate could help reduce your monthly payments and save thousands over the life of the loan.
$2,762/mo
Est. payment
Explore your selling options
Work with a Zillow partner agent
Leverage their expertise and Zillow's premium Showcase listings to get your home seen by more buyers.
Get startedList with your own agent
Get your home in front of millions of buyers by listing it on Zillow.
Learn how to do itSell it yourself
Take full control of how buyers see your home on Zillow by listing For Sale by Owner (FSBO).
List your homeWhat's special
High ceilingsCrown moldingLight-filled interiorRemodeled kitchenCovered front porchOpen-concept layoutSaltwater hot tub
Zillow last checked:
Listing updated:
Listed by:
The Justin Landis Group,
Bolst, Inc. 404-689-4408,
Lauren Marshall,
Bolst, Inc.
Bought with:
Caitlan Bavely, 377934
Bolst, Inc.
Source: FMLS GA,MLS#: 7670667
Facts & features
Interior
Bedrooms & bathrooms
- Bedrooms: 3
- Bathrooms: 2
- Full bathrooms: 2
- Main level bathrooms: 2
- Main level bedrooms: 3
Rooms
- Room types: Bonus Room, Family Room
Primary bedroom
- Features: Master on Main, Oversized Master
- Level: Master on Main, Oversized Master
Bedroom
- Features: Master on Main, Oversized Master
Primary bathroom
- Features: Shower Only, Other
Dining room
- Features: Separate Dining Room
Kitchen
- Features: Breakfast Bar, Cabinets Other, Eat-in Kitchen, Kitchen Island, Pantry, Stone Counters, View to Family Room, Other
Heating
- Forced Air
Cooling
- Ceiling Fan(s), Central Air
Appliances
- Included: Dishwasher, Dryer, Electric Cooktop, Electric Oven, Microwave, Range Hood, Refrigerator, Washer
- Laundry: Main Level
Features
- Crown Molding, Entrance Foyer, High Speed Internet, Recessed Lighting, Tray Ceiling(s), Walk-In Closet(s), Other
- Flooring: Bamboo
- Windows: Insulated Windows
- Basement: None
- Number of fireplaces: 1
- Fireplace features: Brick, Family Room
- Common walls with other units/homes: No Common Walls
Interior area
- Total structure area: 2,060
- Total interior livable area: 2,060 sqft
- Finished area above ground: 2,060
- Finished area below ground: 0
Property
Parking
- Total spaces: 2
- Parking features: Attached, Driveway, Garage, Kitchen Level, Level Driveway
- Attached garage spaces: 2
- Has uncovered spaces: Yes
Accessibility
- Accessibility features: None
Features
- Levels: One and One Half
- Stories: 1
- Patio & porch: Covered, Deck, Front Porch
- Exterior features: Private Yard, Rain Gutters, Other
- Pool features: In Ground, Waterfall
- Has spa: Yes
- Spa features: Private
- Fencing: Back Yard,Fenced,Privacy,Wood
- Has view: Yes
- View description: Pool, Trees/Woods, Other
- Waterfront features: None
- Body of water: None
Lot
- Size: 1.3 Acres
- Dimensions: 142x3476x225x400
- Features: Back Yard, Front Yard, Landscaped, Private, Wooded, Other
Details
- Additional structures: Garage(s), Pergola
- Parcel number: 033F01106000
- Other equipment: None
- Horse amenities: None
Construction
Type & style
- Home type: SingleFamily
- Architectural style: Traditional
- Property subtype: Single Family Residence, Residential
Materials
- Brick, Other
- Foundation: Slab
- Roof: Composition
Condition
- Resale
- New construction: No
- Year built: 2004
Utilities & green energy
- Electric: Other
- Sewer: Public Sewer
- Water: Public
- Utilities for property: Other
Green energy
- Energy efficient items: Thermostat
- Energy generation: None
Community & HOA
Community
- Features: Homeowners Assoc, Near Schools, Near Shopping, Near Trails/Greenway, Playground, Pool, Restaurant, Tennis Court(s), Other
- Security: Smoke Detector(s)
- Subdivision: Summer Leigh
HOA
- Has HOA: Yes
- Services included: Swim, Tennis
- HOA fee: $550 annually
Location
- Region: Stockbridge
Financial & listing details
- Price per square foot: $172/sqft
- Tax assessed value: $352,500
- Annual tax amount: $4,033
- Date on market: 10/23/2025
- Cumulative days on market: 3 days
- Ownership: Fee Simple
- Road surface type: Paved
Price history
| Date | Event | Price |
|---|---|---|
| 11/10/2025 | Sold | $355,000+1.5%$172/sqft |
Source:  FMLS GA #7670667 Report a problem FMLS GA #7670667 Report a problem | ||
| 11/1/2025 | Pending sale | $349,900$170/sqft |
Source:  GAMLS #10630305 Report a problem GAMLS #10630305 Report a problem | ||
| 10/23/2025 | Listed for sale | $349,900+103.4%$170/sqft |
Source: GAMLS #10630305 Report a problem | ||
| 1/18/2005 | Sold | $172,000+357.4%$83/sqft |
Source: Public Record Report a problem | ||
| 11/7/2003 | Sold | $37,600$18/sqft |
Source: Public Record Report a problem | ||
Public tax history
| Year | Property taxes | Tax assessment |
|---|---|---|
| 2025 | $3,940 -2.3% | $141,000 +3.5% |
| 2024 | $4,033 +14.9% | $136,240 +2.4% |
| 2023 | $3,509 +6.1% | $133,080 +29.3% |
| 2022 | $3,306 +10.1% | $102,960 +14.4% |
| 2021 | $3,004 +25.3% | $90,000 +27% |
| 2020 | $2,398 +5.8% | $70,840 +8.5% |
| 2019 | $2,267 +4% | $65,280 +5.6% |
| 2018 | $2,180 +3.4% | $61,800 +7.2% |
| 2016 | $2,108 +4.3% | $57,640 +18.7% |
| 2015 | $2,020 +18% | $48,560 +6.8% |
| 2014 | $1,712 | $45,480 |
| 2013 | -- | -- |
| 2012 | -- | -- |
| 2011 | -- | -- |
| 2010 | -- | -- |
| 2009 | -- | -- |
| 2008 | $1,897 +1.2% | -- |
| 2007 | $1,874 +3.8% | $62,120 |
| 2005 | $1,806 | $62,120 |
| 2004 | $1,806 +405.5% | $62,120 +533.9% |
| 2003 | $357 +3.6% | $9,800 |
| 2002 | $345 | $9,800 |
Find assessor info on the county website
Neighborhood: 30281
Nearby homes
- $276,1004 bd3 ba2.1k sqft399 Victoria Ln, Stockbridge, GA 30281Off Market
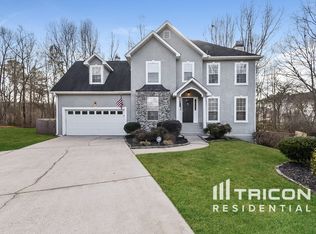
- $281,7003 bd2 ba1.8k sqft397 Victoria Ln, Stockbridge, GA 30281Off Market
- $310,8004 bd2 ba2.6k sqft121 Summer Leigh Dr, Stockbridge, GA 30281Off Market
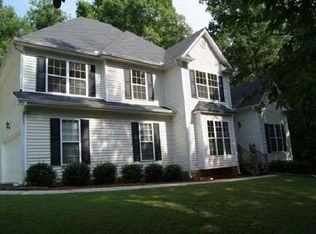
- $310,0004 bd3 ba2.7k sqft117 Summer Leigh Dr, Stockbridge, GA 30281Sold
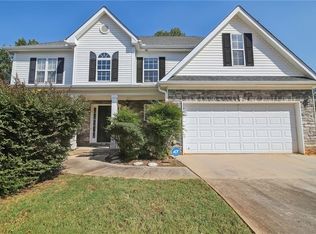
- $315,8004 bd2 ba2.2k sqft123 Summer Leigh Dr, Stockbridge, GA 30281Off Market
- $281,8003 bd2 ba2k sqft396 Victoria Ln, Stockbridge, GA 30281Off Market
- $319,4004 bd3 ba2.5k sqft210 Jodeco Station Ter, Stockbridge, GA 30281Off Market
- $269,7003 bd2 ba1.5k sqft218 Jodeco Station Ter, Stockbridge, GA 30281Off Market
Nearby schools
GreatSchools rating
- 5/10Pate's Creek Elementary SchoolGrades: PK-5Distance: 0.4 mi
- 5/10Dutchtown Middle SchoolGrades: 6-8Distance: 1.6 mi
- 5/10Dutchtown High SchoolGrades: 9-12Distance: 1.6 mi
Schools provided by the listing agent
- Elementary: Pate's Creek
- Middle: Dutchtown
- High: Dutchtown
Source: FMLS GA. This data may not be complete. We recommend contacting the local school district to confirm school assignments for this home.
Get a cash offer in 3 minutes
Find out how much your home could sell for in as little as 3 minutes with a no-obligation cash offer.
Estimated market value
$345,200
Get a cash offer in 3 minutes
Find out how much your home could sell for in as little as 3 minutes with a no-obligation cash offer.
Estimated market value
$345,200
- Georgia
- Henry County
- Stockbridge
- 30281
- 119 Summer Leigh Dr
Nearby cities
Nearby zip codes
Other Stockbridge Topics
