Discover the perfect blend of comfort,style,&low maintenance in this Charming Single Family 3Bedroom Patio Home w Den/Office. Just 8yrs young this open-concept layout creates a warm, inviting atmosphere w spacious living area highlighted by stone floor-to-ceiling gas fireplace, soaring cathedral ceilings, rich&sophisticated engineered hardwood floors &expansive,sunlit Pella windows that not only flood the space w natural light but also provide a serene backdrop for every season. Step outside&unwind on the newly constructed patio designed w natural gas grill hookup perfect for your outdoor entertaining enjoyment&continue to experience the breathtaking views of lush nature, scenic walking trails, & tranquil reservoir this community has to offer(Clubhouse&Pool too!). Granite counters,stainless steel appliances,ample cabinetry,walk-in pantry. Primary suite&laundry on main level w spa-like en-suite ceramic shower, generous closet space & partially finished attic provides additional storage.
Sold for $460,000
$460,000
119 Summer Ln, Mc Donald, PA 15057
3beds
2,164sqft
Single Family Residence
Built in 2017
10,454 Square Feet Lot
$474,300 Zestimate®
$213/sqft
$2,691 Estimated rent
Home value
$474,300
$417,000 - $541,000
$2,691/mo
Zestimate® history
Owner options
List your home for rent
$2,691/mo
Rent Zestimate®
Find your next renter with Zillow Rental Manager. Plus, with online applications, you can quickly screen prospective tenants – for free.
$2,691/mo
Rent Zestimate®
Refinance and save
$3,200/mo
Est. payment
Refinancing to a lower rate could help reduce your monthly payments and save thousands over the life of the loan.
$3,200/mo
Est. payment
Explore your selling options
Work with a Zillow partner agent
Leverage their expertise and Zillow's premium Showcase listings to get your home seen by more buyers.
Get startedList with your own agent
Get your home in front of millions of buyers by listing it on Zillow.
Learn how to do itSell it yourself
Take full control of how buyers see your home on Zillow by listing For Sale by Owner (FSBO).
List your homeWhat's special
Pella windowsScenic walking trailsWalk-in pantryStone floor-to-ceiling gas fireplaceEngineered hardwood floorsSoaring cathedral ceilingsGenerous closet space
Zillow last checked:
Listing updated:
Listed by:
Chris Opfer 724-222-5500,
Keller Williams Realty
Bought with:
Amanda Gomez
RE/MAX SELECT REALTY
Source: WPMLS,MLS#: 1689620 Originating MLS: West Penn Multi-List
Originating MLS: West Penn Multi-ListFacts & features
Interior
Bedrooms & bathrooms
- Bedrooms: 3
- Bathrooms: 3
- Full bathrooms: 2
- 1/2 bathrooms: 1
Primary bedroom
- Level: Main
- Dimensions: 15x14
Bedroom 2
- Level: Upper
- Dimensions: 10x10
Bedroom 3
- Level: Upper
- Dimensions: 15x10
Bonus room
- Level: Main
- Dimensions: 6x3.5
Den
- Level: Main
- Dimensions: 10x8
Dining room
- Level: Main
- Dimensions: 13x10
Entry foyer
- Level: Main
- Dimensions: 9.7x6
Kitchen
- Level: Main
- Dimensions: 13x10
Laundry
- Level: Main
Living room
- Level: Main
- Dimensions: 19x14
Heating
- Forced Air, Gas
Cooling
- Central Air
Appliances
- Included: Some Electric Appliances, Dishwasher, Disposal, Microwave, Refrigerator, Stove
Features
- Kitchen Island, Pantry, Window Treatments
- Flooring: Ceramic Tile, Hardwood, Carpet
- Windows: Multi Pane, Screens, Window Treatments
- Has basement: No
- Number of fireplaces: 1
Interior area
- Total structure area: 2,164
- Total interior livable area: 2,164 sqft
Property
Parking
- Total spaces: 2
- Parking features: Attached, Garage, Garage Door Opener
- Has attached garage: Yes
Features
- Levels: One and One Half
- Stories: 1.5
- Pool features: Pool
- Has view: Yes
- View description: Lake
- Has water view: Yes
- Water view: Lake
Lot
- Size: 10,454 Square Feet
- Dimensions: 0.24
Details
- Parcel number: 4600150500001702
Construction
Type & style
- Home type: SingleFamily
- Property subtype: Single Family Residence
Materials
- Other
- Roof: Asphalt
Condition
- Resale
- Year built: 2017
Details
- Warranty included: Yes
Utilities & green energy
- Sewer: Public Sewer
- Water: Public
Community & HOA
HOA
- Has HOA: Yes
- HOA fee: $191 monthly
Location
- Region: Mc Donald
Financial & listing details
- Price per square foot: $213/sqft
- Tax assessed value: $309,800
- Annual tax amount: $6,290
- Date on market: 2/27/2025
Price history
| Date | Event | Price |
|---|---|---|
| 6/2/2025 | Sold | $460,000-1.1%$213/sqft |
Source:  WPMLS #1689620 Report a problem WPMLS #1689620 Report a problem | ||
| 6/2/2025 | Pending sale | $465,000$215/sqft |
Source: WPMLS #1689620 Report a problem | ||
| 4/3/2025 | Contingent | $465,000$215/sqft |
Source: WPMLS #1689620 Report a problem | ||
| 3/19/2025 | Price change | $465,000-0.6%$215/sqft |
Source: WPMLS #1689620 Report a problem | ||
| 2/27/2025 | Listed for sale | $468,000+43.5%$216/sqft |
Source: WPMLS #1689620 Report a problem | ||
| 12/8/2017 | Sold | $326,127+710.9%$151/sqft |
Source: Public Record Report a problem | ||
| 7/24/2017 | Sold | $40,220$19/sqft |
Source: Public Record Report a problem | ||
Public tax history
| Year | Property taxes | Tax assessment |
|---|---|---|
| 2025 | $6,687 +6.3% | $309,800 |
| 2024 | $6,290 +0.3% | $309,800 |
| 2023 | $6,273 +5.2% | $309,800 |
| 2022 | $5,965 +6.5% | $309,800 |
| 2021 | $5,603 +5.4% | $309,800 |
| 2020 | $5,315 +4553.4% | $309,800 +559.1% |
| 2018 | $114 +1428.9% | $47,000 |
| 2017 | $7 | $47,000 |
| 2016 | -- | -- |
Find assessor info on the county website
Neighborhood: 15057
Nearby homes
- $479,8003 bd3 ba2k sqft121 Summer Ln, Mc Donald, PA 15057Off Market

- $--0.85 AcresLot #44 Summer Ln, Mt. Pleasant Twp Was, PA 15057Off Market
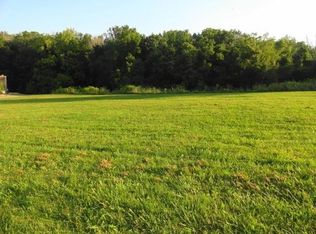
- $--0.767 AcresLot #26 Summer Ln, Mt. Pleasant Twp, PA 15057Off Market

- $429,4003 bd2 ba1.7k sqft117 Summer Ln, Mc Donald, PA 15057Off Market
- $546,7003 bd3 ba3k sqft120 Summer Lane, Mc Donald, PA 15057Off Market
- $543,5003 bd3 ba2.1k sqft123 Summer, Mc Donald, PA 15057Off Market
- $509,2003 bd3 ba2.1k sqft123 Summer Ln, Mc Donald, PA 15057Off Market
- $582,8003 bd2 ba3k sqft115 Summer Ln, Mc Donald, PA 15057Off Market
Nearby schools
GreatSchools rating
- 6/10Fort Cherry El CenterGrades: K-6Distance: 3 mi
- 6/10Fort Cherry Junior-Senior High SchoolGrades: 7-12Distance: 3.1 mi
Schools provided by the listing agent
- District: Fort Cherry
Source: WPMLS. This data may not be complete. We recommend contacting the local school district to confirm school assignments for this home.


Get pre-qualified for a loan
At Zillow Home Loans, we can pre-qualify you in as little as 5 minutes with no impact to your credit score.An equal housing lender. NMLS #10287.
Sell for more on Zillow
Get a Zillow Showcase℠ listing at no additional cost and you could sell for .
$474,300
2% more
+$9,486
With Zillow Showcase(estimated)
$483,786
- Pennsylvania
- Washington County
- McDonald
- 15057
- 119 Summer Ln
Nearby cities
Nearby neighborhoods
Nearby zip codes
Other McDonald Topics
