Traditional style home with Sibley Lake views, in-ground pool, guest house/home office, and more! This 2,080 square foot home features a split floor plan of 3 bedrooms, 2 full baths with generous storage space. The wide galley kitchen features electric cooktop, vent hood, wall oven, dishwasher and refrigerator - all to remain! The dedicated pantry closets and kitchen island separating the living room and dining area is a bonus feature. The dining space has good room for a large table and chairs plus hutch. Living room boasts foyer with deep entry closet, wooded cathedral ceiling with double sky lights, a brick wood-burning fireplace, and built-in shelving. Living room exits to backyard concrete patio for entertaining and lake views. The two secondary bedrooms include ample closets with the guest bath nearby. The primary bedroom has an on-suite bathroom, walk-in closet and private courtyard access with paved and brick walkways to the pergola with swing and fenced in-ground pool.
Additional features:
2 lots of land, over three quarters of an acre.
Storage house.
Guest house with one bedroom, bathroom, living and kitchen space. (Not included in calculated home square footage). This could be your home private office or fun game house.
Large laundry room/indoor storage.
Two car covered carport.
Directions - From Hwy 3191, travel down Monroe Dr, turn right onto Von Orange, and right onto Summer Lane (home on the left on the hill). Call for an appointment today!
Closed
Price Unknown
119 Summer Ln, Natchitoches, LA 71457
3beds
2,080sqft
Single Family Residence
Built in 1979
0.76 Acres Lot
$278,800 Zestimate®
$--/sqft
$1,861 Estimated rent
Home value
$278,800
$265,000 - $293,000
$1,861/mo
Zestimate® history
Owner options
List your home for rent
$1,861/mo
Rent Zestimate®
Find your next renter with Zillow Rental Manager. Plus, with online applications, you can quickly screen prospective tenants – for free.
$1,861/mo
Rent Zestimate®
Refinance and save
Refinancing to a lower rate could help reduce your monthly payments and save thousands over the life of the loan.
Explore your selling options
Work with a Zillow partner agent
Leverage their expertise and Zillow's premium Showcase listings to get your home seen by more buyers.
Get startedList with your own agent
Get your home in front of millions of buyers by listing it on Zillow.
Learn how to do itSell it yourself
Take full control of how buyers see your home on Zillow by listing For Sale by Owner (FSBO).
List your homeWhat's special
Walk-in closetAmple closetsPrivate courtyard accessSplit floor planGenerous storage spaceBuilt-in shelvingSibley lake views
Zillow last checked:
Listing updated:
Listed by:
Shanna Braxton,
Bolton Realty,
Janice Bolton,
Bolton Realty
Bought with:
Shanna Braxton, 995693394
Bolton Realty
Source: GCLRA,MLS#: 2435490Originating MLS: Greater Central Louisiana REALTORS Association
Facts & features
Interior
Bedrooms & bathrooms
- Bedrooms: 3
- Bathrooms: 2
- Full bathrooms: 2
Primary bedroom
- Description: Flooring: Carpet
- Level: Lower
- Dimensions: 14.50 X 21.00
Bedroom
- Description: Flooring: Carpet
- Level: Lower
- Dimensions: 12.00 X 13.00
Bedroom
- Description: Flooring: Carpet
- Level: Lower
- Dimensions: 11.50 X 13.50
Bathroom
- Description: Flooring: Vinyl
- Level: Lower
- Dimensions: 12.50 X 5.50
Dining room
- Description: Flooring: Vinyl
- Level: Lower
- Dimensions: 11.00 X 12.00
Kitchen
- Description: Flooring: Vinyl
- Level: Lower
- Dimensions: 11.00 X 20.00
Laundry
- Description: Flooring: Vinyl
- Level: Lower
- Dimensions: 16.00 X 26.00
Living room
- Description: Flooring: Vinyl
- Level: Lower
- Dimensions: 16.00 X 26.00
Heating
- Central
Cooling
- Central Air
Appliances
- Included: Cooktop, Dishwasher, Microwave, Oven, Refrigerator
- Laundry: Washer Hookup, Dryer Hookup
Features
- Ceiling Fan(s), Cathedral Ceiling(s), Pantry
- Has fireplace: Yes
- Fireplace features: Wood Burning
Interior area
- Total structure area: 2,690
- Total interior livable area: 2,080 sqft
Property
Parking
- Total spaces: 2
- Parking features: Attached, Carport, Two Spaces
- Has carport: Yes
Features
- Levels: One
- Stories: 1
- Patio & porch: Concrete, Pavers, Patio, Porch
- Exterior features: Courtyard, Fence, Porch, Patio
- Pool features: In Ground
- Has view: Yes
- View description: Water
- Has water view: Yes
- Water view: Water
Lot
- Size: 0.76 Acres
- Dimensions: 200 x 195 x 200 x 138
- Features: 1 to 5 Acres, Cul-De-Sac, City Lot
Details
- Additional structures: Guest House, Shed(s)
- Parcel number: 0011135600A
- Special conditions: None
Construction
Type & style
- Home type: SingleFamily
- Architectural style: Traditional
- Property subtype: Single Family Residence
Materials
- Brick, Wood Siding
- Foundation: Slab
- Roof: Shingle
Condition
- Very Good Condition
- Year built: 1979
Utilities & green energy
- Sewer: Septic Tank
- Water: Public
Green energy
- Energy efficient items: Lighting
Community & HOA
Community
- Subdivision: MAHLE
HOA
- Has HOA: No
Location
- Region: Natchitoches
Financial & listing details
- Tax assessed value: $215,200
- Annual tax amount: $1,300
- Date on market: 2/23/2024
- Listing agreement: Exclusive Right To Sell
Price history
| Date | Event | Price |
|---|---|---|
| 3/27/2024 | Sold | -- |
Source: GCLRA #2435490 Report a problem | ||
| 3/5/2024 | Contingent | $285,000$137/sqft |
Source: GCLRA #2435490 Report a problem | ||
| 2/23/2024 | Listed for sale | $285,000$137/sqft |
Source: GCLRA #2435490 Report a problem | ||
Public tax history
| Year | Property taxes | Tax assessment |
|---|---|---|
| 2025 | $1,300 +64.1% | $21,520 +33.7% |
| 2024 | $792 -45.1% | $16,100 +4% |
| 2023 | $1,443 +94% | $15,480 |
| 2022 | $744 -4.3% | $15,480 |
| 2021 | $778 -26.5% | $15,480 |
| 2020 | $1,058 +34.9% | $15,480 +2% |
| 2019 | $785 +3.3% | $15,180 |
| 2018 | $760 -44.6% | $15,180 |
| 2017 | $1,370 -8.1% | $15,180 |
| 2015 | $1,492 -1% | $15,180 |
| 2014 | $1,507 +1.8% | $15,180 |
| 2013 | $1,480 +88.9% | $15,180 |
| 2012 | $783 -45.8% | $15,180 +9.8% |
| 2010 | $1,446 | $13,820 |
Find assessor info on the county website
Neighborhood: 71457
Nearby homes
- $254,800-- bd-- ba1.8k sqft110 Summer Ln, Natchitoches, LA 71457Off Market
- $220,700-- bd-- ba1.8k sqft410 Monroe Dr, Natchitoches, LA 71457Off Market
- $241,9003 bd2 ba1.7k sqft414 Monroe Dr, Natchitoches, LA 71457Off Market
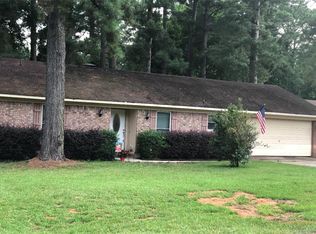
- $250,800-- bd-- ba2.3k sqft404 Monroe Dr, Natchitoches, LA 71457Off Market
- $218,3003 bd2 ba1.8k sqft422 Monroe Dr, Natchitoches, LA 71457Off Market
- $149,6002 bd1 ba1k sqft386 Monroe Dr, Natchitoches, LA 71457Off Market
- $234,100-- bd-- ba1.8k sqft392 Monroe Dr, Natchitoches, LA 71457Off Market
- $134,400-- bd-- ba1.3k sqft428 Monroe Dr, Natchitoches, LA 71457Off Market
Nearby schools
GreatSchools rating
- NAL.P. Vaughn Elementary & Middle SchoolGrades: PK-2Distance: 1.3 mi
- 5/10Natchitoches Junior High SchoolGrades: 7-8Distance: 1.2 mi
- 7/10Natchitoches Central High SchoolGrades: 9-12Distance: 1.8 mi
Sell for more on Zillow
Get a Zillow Showcase℠ listing at no additional cost and you could sell for .
$278,800
2% more
+$5,576
With Zillow Showcase(estimated)
$284,376
Sell for more on Zillow
Get a Zillow Showcase℠ listing at no additional cost and you could sell for .
$278,800
2% more
+$5,576
With Zillow Showcase(estimated)
$284,376
- Louisiana
- Natchitoches Parish
- Natchitoches
- 71457
- 119 Summer Ln
