One-level living, generous gathering spaces, and a backyard designed for enjoyment—not an endless list of weekend chores. This well-maintained Craftsman-style home offers three bedrooms, two full baths, an open living plan, and a screened porch overlooking a private, wooded backyard. The kitchen is the center of the home, with granite countertops, stainless steel appliances, abundant cabinetry, and an oversized island with space for cooking, casual meals, and conversation. The adjoining dining and living areas feature high ceilings, hardwood floors, abundant natural light, and a fireplace. The primary suite includes a tray ceiling, double sinks, a tiled step-in shower, and convenient access to the main living areas. Two additional bedrooms provide flexibility for guests, an office, hobbies, or everyday living. Outside, enjoy the covered front porch, screened rear porch, manageable homesite, and neighborhood walking trail. Shopping, groceries, dining, and daily conveniences along the Georgia Road and Standing Springs Road corridors are nearby, with convenient access to surrounding Simpsonville and Greenville destinations.
For sale
$425,000
119 Summer Oak Ln, Simpsonville, SC 29680
3beds
1,821sqft
Single Family Residence, Residential
Built in 2016
6,969 Square Feet Lot
$-- Zestimate®
$233/sqft
$-- HOA
What's special
Open living planCovered front porchManageable homesiteStainless steel appliancesScreened rear porchHigh ceilingsHardwood floors
- 16 days
- 721
- 47
Likely to sell faster than
Zillow last checked:
Listing updated:
Listed by:
Angie Brazell 864-787-0048,
XSell Upstate
Source: Greater Greenville AOR,MLS#: 1603162
Facts & features
Interior
Bedrooms & bathrooms
- Bedrooms: 3
- Bathrooms: 3
- Full bathrooms: 2
- 1/2 bathrooms: 1
- Main level bathrooms: 2
- Main level bedrooms: 3
Rooms
- Room types: Laundry
Primary bedroom
- Area: 224
- Dimensions: 16 x 14
Bedroom 2
- Area: 144
- Dimensions: 12 x 12
Bedroom 3
- Area: 121
- Dimensions: 11 x 11
Primary bathroom
- Features: Double Sink, Full Bath, Shower Only, Walk-In Closet(s)
- Level: Main
Dining room
- Area: 144
- Dimensions: 16 x 9
Family room
- Area: 224
- Dimensions: 16 x 14
Kitchen
- Area: 132
- Dimensions: 12 x 11
Heating
- Forced Air, Natural Gas
Cooling
- Central Air, Electric
Appliances
- Included: Gas Cooktop, Dishwasher, Disposal, Dryer, Self Cleaning Oven, Oven, Refrigerator, Washer, Electric Oven, Double Oven, Microwave, Gas Water Heater
- Laundry: 1st Floor, Walk-in, Electric Dryer Hookup, Washer Hookup, Laundry Room
Features
- 2 Story Foyer, High Ceilings, Ceiling Smooth, Tray Ceiling(s), Granite Counters, Open Floorplan, Walk-In Closet(s), Split Floor Plan, Pantry
- Flooring: Carpet, Wood, Vinyl
- Windows: Tilt Out Windows, Vinyl/Aluminum Trim, Insulated Windows, Window Treatments
- Basement: None
- Attic: Pull Down Stairs,Storage
- Number of fireplaces: 1
- Fireplace features: Gas Log
Interior area
- Total interior livable area: 1,821 sqft
Video & virtual tour
Property
Parking
- Total spaces: 2
- Parking features: Attached, Garage Door Opener, Concrete
- Attached garage spaces: 2
- Has uncovered spaces: Yes
Features
- Levels: One
- Stories: 1
- Patio & porch: Front Porch, Screened
Lot
- Size: 6,969 Square Feet
- Dimensions: 68 x 100 x 68 x 100
- Features: Sprklr In Grnd-Full Yard, 1/2 Acre or Less
- Topography: Level
Details
- Parcel number: 0574.3501006.00
Construction
Type & style
- Home type: SingleFamily
- Architectural style: Ranch,Craftsman
- Property subtype: Single Family Residence, Residential
Materials
- Concrete
- Foundation: Slab
- Roof: Architectural
Condition
- Year built: 2016
Details
- Builder model: Oakleigh
- Builder name: Dan Ryan Builders
Utilities & green energy
- Sewer: Public Sewer
- Water: Public
- Utilities for property: Cable Available, Underground Utilities
Community & HOA
Community
- Features: Common Areas, Street Lights, Recreational Path
- Security: Smoke Detector(s)
- Subdivision: Brookfield Gardens
HOA
- Has HOA: Yes
- Services included: Common Area Ins., Electricity, Street Lights, By-Laws, Restrictive Covenants
Location
- Region: Simpsonville
Financial & listing details
- Price per square foot: $233/sqft
- Tax assessed value: $338,070
- Annual tax amount: $1,363
- Date on market: 9/8/2026
Estimated market value
Not available
Estimated sales range
Not available
Not available
Price history
| Date | Event | Price |
|---|---|---|
| 9/8/2026 | Listed for sale | $425,000+72%$233/sqft |
Source:  Greater Greenville AOR #1603162 Report a problem Greater Greenville AOR #1603162 Report a problem | ||
| 12/29/2016 | Sold | $247,119$136/sqft |
Source: Public Record Report a problem | ||
Public tax history
| Year | Property taxes | Tax assessment |
|---|---|---|
| 2025 | $1,363 +7.3% | $288,190 +15% |
| 2024 | $1,270 -1.8% | $250,610 |
| 2023 | $1,294 +4.5% | $250,610 |
| 2022 | $1,238 -0.1% | $250,610 |
| 2021 | $1,239 +5.6% | $250,610 +8.9% |
| 2020 | $1,173 -0.1% | $230,040 |
| 2019 | $1,174 -4.3% | $230,040 |
| 2018 | $1,226 | $230,040 +2400.4% |
| 2017 | $1,226 -0.1% | $9,200 -84.7% |
| 2016 | $1,228 | $60,000 |
Find assessor info on the county website
Monthly payment
Est. payment
Payment breakdown
Explore the cost of this home by adjusting the details. Changes won't be saved.Climate risks
Neighborhood: 29680
Nearby schools
Schools provided by the listing agent
- Elementary: Ellen Woodside
- Middle: Woodmont
- High: Woodmont
Source: Greater Greenville AOR. This data may not be complete. We recommend contacting the local school district to confirm school assignments for this home.
- $344,3003 bd2 ba1.8k sqft115 Summer Oak Ln, Simpsonville, SC 29680Off Market
- $403,1003 bd4 ba2.3k sqft123 Summer Oak Ln, Simpsonville, SC 29680Off Market

- $376,4003 bd2 ba1.8k sqft111 Summer Oak Ln, Simpsonville, SC 29680Off Market
- $398,5003 bd3 ba2.5k sqft127 Summer Oak Ln, Simpsonville, SC 29680Off Market
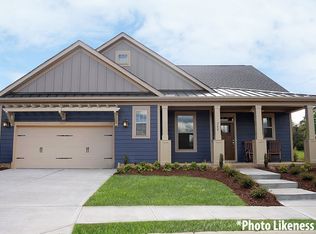
Similar homes
- $395,0004 bd3 ba2.3k sqft145 Saint Johns St, Simpsonville, SC 29680For Sale
 MLS ID #1603421, Robert Knight, Bid Y'all Auction & Realty. Greater Greenville AOR
 - $425,0004 bd2 ba1.9k sqft219 McCall Rd, Simpsonville, SC 29680For Sale
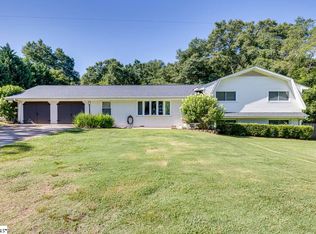 MLS ID #1596039, Heather Leckie, Keller Williams Greenville Central. Greater Greenville AOR
 - $425,0004 bd4 ba2.5k sqft116 Landau Pl, Simpsonville, SC 29680For Sale
 MLS ID #1602950, Sheila Smalley, BHHS C Dan Joyner - Woodruff Rd. Greater Greenville AOR
 - $499,0004 bd3 ba2.1k sqft6 Moss Spring Ct, Simpsonville, SC 29680For Sale
 MLS ID #1604472, Anthony Morgan, Bluefield Realty Group. Greater Greenville AOR
