This is the one you have been waiting for! Come and marvel at this magnificent new construction home that has been built to the highest standards with no expense spared. Incredible floor-plan with soaring ceilings and wide plank oak flooring throughout. On the main level you will find a stunning chef's kitchen with designer appliances and custom cabinetry seamlessly flowing to the dinning & living room. TWO car heated garage is located just 3 steps from the over-sized mudroom & 1/2 Bath. On the upper floor you will find a primary suite of dreams complete with spa like bath and TWO walk-in closets. Rounding out the upper floor are two spacious guest rooms each with their own walk-in closet plus double vanity guest bath. The lower level has incredible light and high ceilings boasting a flex space perfect for a family room or home gym, plus the 4th bedroom & an additional full bath. Outside you will find a lovely stone patio & fenced yard. 100% owner occupied association. Do not miss out!
Sold for $1,275,000
$1,275,000
119 Summer St #1, Waltham, MA 02452
4beds
3,200sqft
Condominium, Townhouse
Built in 2021
-- sqft lot
$1,373,200 Zestimate®
$398/sqft
$6,236 Estimated rent
Home value
$1,373,200
$1.29M - $1.47M
$6,236/mo
Zestimate® history
Owner options
List your home for rent
$6,236/mo
Rent Zestimate®
Find your next renter with Zillow Rental Manager. Plus, with online applications, you can quickly screen prospective tenants – for free.
$6,236/mo
Rent Zestimate®
Refinance and save
$9,015/mo
Est. payment
Refinancing to a lower rate could help reduce your monthly payments and save thousands over the life of the loan.
$9,015/mo
Est. payment
Explore your selling options
Work with a Zillow partner agent
Leverage their expertise and Zillow's premium Showcase listings to get your home seen by more buyers.
Get startedList with your own agent
Get your home in front of millions of buyers by listing it on Zillow.
Learn how to do itSell it yourself
Take full control of how buyers see your home on Zillow by listing For Sale by Owner (FSBO).
List your homeWhat's special
Zillow last checked:
Listing updated:
Listed by:
James Brasco 617-519-1517,
Century 21 Shawmut Properties 781-894-4800
Bought with:
Matthew Slowik
Compass
Source: MLS PIN,MLS#: 73255012
Facts & features
Interior
Bedrooms & bathrooms
- Bedrooms: 4
- Bathrooms: 4
- Full bathrooms: 3
- 1/2 bathrooms: 1
Primary bedroom
- Features: Walk-In Closet(s), Flooring - Hardwood
- Level: Second
- Area: 266
- Dimensions: 19 x 14
Bedroom 2
- Features: Walk-In Closet(s), Flooring - Hardwood
- Level: Second
- Area: 154
- Dimensions: 14 x 11
Bedroom 3
- Features: Walk-In Closet(s), Flooring - Hardwood
- Level: Second
- Area: 143
- Dimensions: 13 x 11
Bedroom 4
- Features: Closet, Flooring - Hardwood
- Level: Basement
- Area: 120
- Dimensions: 12 x 10
Primary bathroom
- Features: Yes
Bathroom 1
- Features: Bathroom - Half, Flooring - Stone/Ceramic Tile
- Level: First
- Area: 21
- Dimensions: 7 x 3
Bathroom 2
- Features: Bathroom - Full, Flooring - Stone/Ceramic Tile
- Level: Second
- Area: 96
- Dimensions: 12 x 8
Bathroom 3
- Features: Bathroom - Full, Flooring - Stone/Ceramic Tile
- Level: Second
- Area: 80
- Dimensions: 10 x 8
Dining room
- Features: Flooring - Hardwood
- Level: First
- Area: 209
- Dimensions: 19 x 11
Family room
- Features: Flooring - Hardwood
- Level: Basement
- Area: 441
- Dimensions: 21 x 21
Kitchen
- Features: Flooring - Hardwood, Kitchen Island, Cabinets - Upgraded, Recessed Lighting, Remodeled, Stainless Steel Appliances, Gas Stove
- Level: First
- Area: 140
- Dimensions: 14 x 10
Living room
- Features: Flooring - Hardwood
- Level: First
- Area: 299
- Dimensions: 23 x 13
Heating
- Central
Cooling
- Central Air
Appliances
- Included: Range, Dishwasher, Trash Compactor, Refrigerator, Washer, Dryer
- Laundry: Flooring - Stone/Ceramic Tile, Second Floor, In Unit
Features
- Bathroom - Full, Bathroom
- Flooring: Tile, Marble, Hardwood, Flooring - Stone/Ceramic Tile
- Doors: Insulated Doors
- Windows: Insulated Windows
- Has basement: Yes
- Number of fireplaces: 1
- Common walls with other units/homes: End Unit
Interior area
- Total structure area: 3,200
- Total interior livable area: 3,200 sqft
Property
Parking
- Total spaces: 4
- Parking features: Attached, Heated Garage, Assigned, Paved
- Attached garage spaces: 2
- Uncovered spaces: 2
Accessibility
- Accessibility features: No
Features
- Entry location: Unit Placement(Front)
- Patio & porch: Patio, Covered
- Exterior features: Patio, Covered Patio/Deck, Professional Landscaping, Sprinkler System
Details
- Parcel number: 5198431
- Zoning: CD
Construction
Type & style
- Home type: Townhouse
- Property subtype: Condominium, Townhouse
Materials
- Frame
- Roof: Shingle
Condition
- Year built: 2021
- Major remodel year: 2021
Utilities & green energy
- Electric: Circuit Breakers, 200+ Amp Service
- Sewer: Public Sewer
- Water: Public
- Utilities for property: for Gas Range
Green energy
- Energy efficient items: Thermostat
Community & HOA
Community
- Features: Public Transportation, Shopping, Park, Walk/Jog Trails, Medical Facility, Bike Path, Conservation Area, Highway Access, House of Worship, Private School, Public School, T-Station, University
HOA
- Services included: Sewer, Insurance, Maintenance Grounds, Snow Removal
- HOA fee: $338 monthly
Location
- Region: Waltham
Financial & listing details
- Price per square foot: $398/sqft
- Tax assessed value: $1,201,900
- Annual tax amount: $8,838
- Date on market: 9/21/2026
- Exclusions: Washer/Dryer.
Price history
| Date | Event | Price |
|---|---|---|
| 7/26/2024 | Sold | $1,275,000+3.7%$398/sqft |
Source: MLS PIN #73255012 Report a problem | ||
| 6/25/2024 | Contingent | $1,229,900$384/sqft |
Source: MLS PIN #73255012 Report a problem | ||
| 6/20/2024 | Listed for sale | $1,229,900+6.9%$384/sqft |
Source: MLS PIN #73255012 Report a problem | ||
| 12/10/2021 | Sold | $1,150,000$359/sqft |
Source: MLS PIN #72905040 Report a problem | ||
Public tax history
| Year | Property taxes | Tax assessment |
|---|---|---|
| 2025 | $11,988 -6.7% | $1,220,800 -8.4% |
| 2024 | $12,842 +12.9% | $1,332,200 +20.8% |
| 2023 | $11,378 | $1,102,500 |
Find assessor info on the county website
Neighborhood: 02452
Nearby homes
- $1,345,0004 bd4 ba3.2k sqft115 Summer St #1, Waltham, MA 02452Off Market
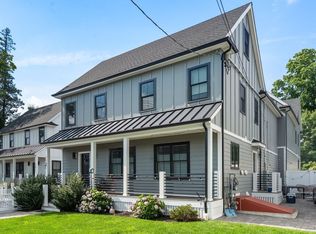
- $1,481,2004 bd3 ba4.5k sqft115 Summer St #2, Waltham, MA 02452Off Market
- $345,7002 bd1 ba2.6k sqft117 Summer St, Waltham, MA 02452Off Market
- $1,455,3004 bd3 ba4.5k sqft119 Summer St #2, Waltham, MA 02452Off Market
- $1,121,0008 bd2 ba3.3k sqft121-123 Summer St, Waltham, MA 02452Off Market
- $1,026,4004 bd-- ba3.2k sqft106 Church St, Waltham, MA 02452Off Market
- $--3 bd2 ba1.1k sqft106 Church St FLOOR 2, Waltham, MA 02452Off Market
- $1,531,0004 bd2 ba3.9k sqft114 Church St, Waltham, MA 02452Off Market
Nearby schools
GreatSchools rating
- 5/10Northeast Elementary SchoolGrades: PK-5Distance: 1.6 mi
- 8/10John F Kennedy Middle SchoolGrades: 6-8Distance: 1.1 mi
- 4/10Waltham Sr High SchoolGrades: 9-12Distance: 1.2 mi
Schools provided by the listing agent
- Elementary: Plympton
- Middle: Mcdevitt
- High: Waltham High
Source: MLS PIN. This data may not be complete. We recommend contacting the local school district to confirm school assignments for this home.
Get a cash offer in 3 minutes
Find out how much your home could sell for in as little as 3 minutes with a no-obligation cash offer.
Estimated market value
$1,373,200
Get a cash offer in 3 minutes
Find out how much your home could sell for in as little as 3 minutes with a no-obligation cash offer.
Estimated market value
$1,373,200
- Massachusetts
- Middlesex County
- Waltham
- 02452
- 119 Summer St Unit 1
