Welcome to the Adventurer, a home designed for those who embrace life with energy and purpose. Expansive walls of glass and a covered porch invite natural light inside while seamlessly connecting indoor and outdoor living. With options for a porch extension, screened porch, or fireplace, the outdoor space becomes a retreat for both quiet evenings and lively gatherings. Inside, the open living areas are thoughtfully sized to make entertaining a few friends or hosting a larger crowd equally effortless. No matter where your path takes you each day, the Adventurer offers the perfect place to return, recharge, and feel at home.
Pending
$464,107
119 Summerwind Dr, Summerville, SC 29486
3beds
2,827sqft
Single Family Residence
Built in 2026
8,276 Square Feet Lot
$-- Zestimate®
$164/sqft
$-- HOA
What's special
- 86 days
- 13
- 0
Zillow last checked:
Listing updated:
Listed by:
DRB Group South Carolina, LLC
Source: CTMLS,MLS#: 26019904
Facts & features
Interior
Bedrooms & bathrooms
- Bedrooms: 3
- Bathrooms: 3
- Full bathrooms: 3
Rooms
- Room types: Bonus Room, Great Room, Dining Room, Bonus, Great, Laundry, Pantry, Separate Dining, Study
Heating
- Forced Air, Natural Gas
Cooling
- Central Air
Appliances
- Laundry: Electric Dryer Hookup, Washer Hookup, Laundry Room
Features
- Ceiling - Smooth, High Ceilings, Pantry
- Flooring: Carpet, Ceramic Tile, Luxury Vinyl
- Number of fireplaces: 1
- Fireplace features: Gas Log, Great Room, One
Interior area
- Total structure area: 2,827
- Total interior livable area: 2,827 sqft
Property
Parking
- Total spaces: 2
- Parking features: Garage, Garage Door Opener
- Garage spaces: 2
Features
- Levels: Two
- Stories: 2
- Entry location: Ground Level
- Patio & porch: Patio, Screened
- Exterior features: Lawn Irrigation
Lot
- Size: 8,276 Square Feet
- Features: 0 - .5 Acre, Interior Lot
Details
- Special conditions: 10 Yr Warranty
Construction
Type & style
- Home type: SingleFamily
- Architectural style: Traditional
- Property subtype: Single Family Residence
Materials
- Vinyl Siding
- Foundation: Slab
- Roof: Architectural
Condition
- New construction: Yes
- Year built: 2026
Details
- Warranty included: Yes
Utilities & green energy
- Sewer: Public Sewer
- Water: Public
- Utilities for property: BCW & SA, Berkeley Elect Co-Op, Dominion Energy
Green energy
- Green verification: HERS Index Score
Community & HOA
Community
- Features: Dog Park, Pool, Walk/Jog Trails
- Subdivision: Cane Bay Plantation
Location
- Region: Summerville
Financial & listing details
- Price per square foot: $164/sqft
- Date on market: 7/11/2026
- Listing terms: Cash,Conventional,FHA,USDA Loan,VA Loan
Estimated market value
Not available
Estimated sales range
Not available
$2,935/mo
Price history
| Date | Event | Price |
|---|---|---|
| 7/11/2026 | Pending sale | $464,107$164/sqft |
Source:  CTMLS #26019904 Report a problem CTMLS #26019904 Report a problem | ||
Public tax history
Tax history is unavailable.
Monthly payment
Est. payment
Payment breakdown
Explore the cost of this home by adjusting the details. Changes won't be saved.Climate risks
Neighborhood: 29486
Nearby schools
Schools provided by the listing agent
- Elementary: Bee Tree Elementary
- Middle: Cane Bay
- High: Cane Bay High School
Source: CTMLS. This data may not be complete. We recommend contacting the local school district to confirm school assignments for this home.



Similar homes
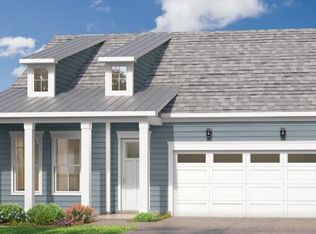
- $439,9903 bd3 ba2.2k sqft2 Wappoo Trace Ln, Summerville, SC 29486For Sale
 MLS ID #26019831, Amy Lewis. CTMLS
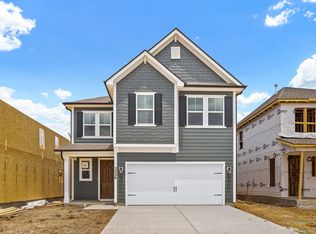
 - $526,6893 bd3 ba2.4k sqft413 Evening Glow Ln, Summerville, SC 29486New Construction
 MLS ID #26021730, Karen Fitzgerald. CTMLS
 - from $460,9902 bd3 ba2.3k sqftUnity Plan, Summerwind Crossing at Lakes of Cane Bay, Summerville, SC 29486New Construction
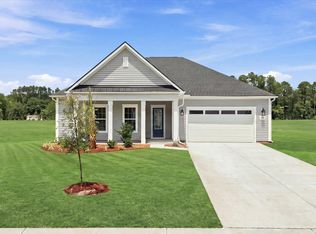 DRB Elevate
 - $449,9902 bd2 ba2.2k sqft702 Gentle Wind Dr, Summerville, SC 29486New Construction
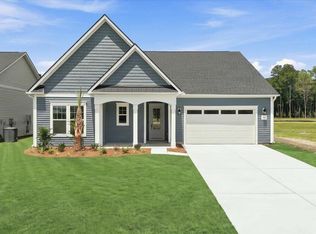 MLS ID #26018152, Karen Fitzgerald. CTMLS
 - $499,0004 bd3 ba2.6k sqft355 Calm Water Way, Summerville, SC 29486For SaleMLS ID #26026623, Lindsey Martin. CTMLS
- $410,6352 bd2 ba1.5k sqft305 Sunkissed Way, Summerville, SC 29486New ConstructionMLS ID #26022835, Karen Fitzgerald. CTMLS
- $569,9995 bd4 ba2.9k sqft141 Calm Water Way, Summerville, SC 29486For SaleMLS ID #26018294, Jonathan Minerick. CTMLS
- $474,9005 bd4 ba3.1k sqft100 Creek Pointe Dr, Moncks Corner, SC 29461For SaleMLS ID #26022449, Trevor Kline. CTMLS
- $604,4142 bd2 ba2.4k sqft707 Gentle Wind Dr, Summerville, SC 29485New ConstructionMLS ID #26019901, Karen Fitzgerald. CTMLS
- $439,9003 bd2 ba1.9k sqft237 Creek Pointe Dr, Moncks Corner, SC 29461New ConstructionCTMLS
- $401,9903 bd3 ba2k sqft425 Cadbury Loop, Summerville, SC 29486New ConstructionCTMLS
