Only six years old, but with something that is becoming increasingly difficult to find in newer construction: a lot and backyard like THIS.
Situated on an exceptionally large lot in a quiet, established neighborhood, this 4 bedroom, 2.5 bath home offers the best of both worlds. You get the feel and modern features of a newer home along with the kind of outdoor space that is increasingly hard to find. The HUGE backyard opens to a beautiful wooded view, creating a peaceful setting with plenty of room to play, entertain, garden, or simply enjoy having room between you and your neighbors. The backyard playground stays with the home, too.
Inside, you will find a great, functional layout with four bedrooms and comfortable living spaces designed for everyday life. An included Murphy bed adds even more versatility for guests, a home office, or a multifunctional space. The 2 car garage provides even more than parking, with additional workspace for projects, hobbies, storage, or a workbench.
Built just six years ago, this home also includes an impressive energy efficiency package with features that are no longer included in many of the builder’s newer homes. These include R-50 attic insulation, radiant barrier roof sheathing, high performance Low-E windows, a tankless water heater, and ENERGY STAR appliances, all designed to enhance comfort and efficiency.
And the location is hard to beat. Enjoy a quiet neighborhood setting while being within walking distance of downtown Central and approximately 10 minutes from Clemson University.
A newer home. A huge lot. A beautiful wooded backyard. An incredible neighborhood. Energy efficient features. Extra workspace. And convenient access to both Central and Clemson. This is your opportunity to have the newer home you want without giving up the space you wish new construction still offered.
Pending
$348,630
119 Sunny Point Loop, Central, SC 29630
4beds
1,832sqft
Single Family Residence
Built in 2020
0.66 Acres Lot
$-- Zestimate®
$190/sqft
$38/mo HOA
What's special
Energy star appliancesBeautiful wooded viewComfortable living spacesExceptionally large lotGreat functional layoutTankless water heaterRadiant barrier roof sheathing
- 21 days
- 866
- 73
Likely to sell faster than
Zillow last checked:
Listing updated:
Listed by:
Tracy Reynolds 828-553-1693,
Herlong Sotheby's International
Source: WUMLS,MLS#: 20306123 Originating MLS: Western Upstate Association of Realtors
Originating MLS: Western Upstate Association of RealtorsFacts & features
Interior
Bedrooms & bathrooms
- Bedrooms: 4
- Bathrooms: 3
- Full bathrooms: 2
- 1/2 bathrooms: 1
Heating
- Forced Air, Natural Gas, Zoned
Cooling
- Central Air, Electric, Forced Air, Zoned
Appliances
- Included: Dishwasher, Electric Oven, Electric Range, Disposal, Microwave, Refrigerator, Tankless Water Heater
- Laundry: Washer Hookup, Electric Dryer Hookup
Features
- Ceiling Fan(s), Dual Sinks, Granite Counters, Bath in Primary Bedroom, Smooth Ceilings, Tub Shower, Upper Level Primary, Walk-In Closet(s)
- Windows: Insulated Windows, Tilt-In Windows
- Basement: None
Interior area
- Total structure area: 1,832
- Total interior livable area: 1,832 sqft
Property
Parking
- Total spaces: 2
- Parking features: Attached, Garage, Driveway, Garage Door Opener
- Attached garage spaces: 2
Features
- Levels: Two
- Stories: 2
- Patio & porch: Front Porch, Patio
- Exterior features: Fence, Porch, Patio
- Fencing: Yard Fenced
Lot
- Size: 0.66 Acres
- Features: City Lot, Level, Subdivision, Trees
Details
- Parcel number: 406507587873
Construction
Type & style
- Home type: SingleFamily
- Architectural style: Craftsman,Traditional
- Property subtype: Single Family Residence
Materials
- Brick, Vinyl Siding
- Foundation: Slab
Condition
- Year built: 2020
Utilities & green energy
- Sewer: Public Sewer
- Utilities for property: Underground Utilities
Community & HOA
Community
- Security: Smoke Detector(s)
- Subdivision: Hidden Valley
HOA
- Has HOA: Yes
- HOA fee: $450 annually
Location
- Region: Central
Financial & listing details
- Price per square foot: $190/sqft
- Tax assessed value: $368,300
- Annual tax amount: $1,039
- Date on market: 9/12/2026
- Cumulative days on market: 21 days
- Listing agreement: Exclusive Right To Sell
Estimated market value
Not available
Estimated sales range
Not available
Not available
Price history
| Date | Event | Price |
|---|---|---|
| 10/1/2026 | Pending sale | $348,630$190/sqft |
Source:  WUMLS #20306123 Report a problem WUMLS #20306123 Report a problem | ||
| 9/12/2026 | Listed for sale | $348,630+54.3%$190/sqft |
Source: WUMLS #20306123 Report a problem | ||
| 3/19/2020 | Sold | $226,000$123/sqft |
Source: WUMLS #20226991 Report a problem | ||
Public tax history
| Year | Property taxes | Tax assessment |
|---|---|---|
| 2025 | $1,039 +12.5% | $10,390 +14.9% |
| 2024 | $923 +8.4% | $9,040 |
| 2023 | $852 -2.4% | $9,040 |
| 2022 | $873 -71.6% | $9,040 -33.3% |
| 2021 | $3,079 +2323.1% | $13,560 +868.6% |
| 2020 | $127 | $1,400 |
Find assessor info on the county website
Monthly payment
Est. payment
Payment breakdown
Explore the cost of this home by adjusting the details. Changes won't be saved.Climate risks
Neighborhood: 29630
Nearby schools
Schools provided by the listing agent
- Elementary: Central Academy of The Arts
- Middle: R.C. Edwards Middle
- High: D.W. Daniel High
Source: WUMLS. This data may not be complete. We recommend contacting the local school district to confirm school assignments for this home.
Similar homes
- $319,9003 bd2 ba1.2k sqft426 Wood St, Central, SC 29630For Sale
 MLS ID #20306079, Roger Nix, Keller Williams Easley/Powd. WUMLS
 - $465,0003 bd2 ba2.1k sqft208 Puckett Mill Dr, Central, SC 29630For Sale
 MLS ID #20305936, Melissa Wiles-Sellers, Justin Winter & Assoc - Mid Lake. WUMLS
 - $369,9005 bd3 ba2.3k sqft1237 Madden Bridge Rd, Central, SC 29630For Sale
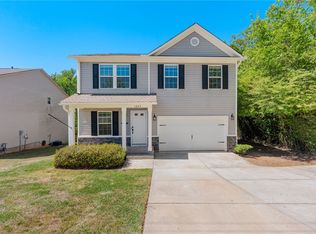 MLS ID #20300439, Daniel Sanders, Keller Williams Clemson. WUMLS
 - $349,9993 bd4 ba1.9k sqft515 Hartwell Dr, Seneca, SC 29672For Sale
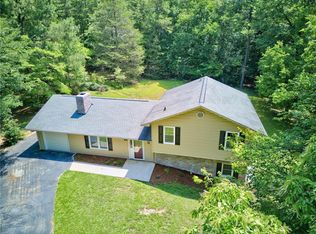 MLS ID #20303257, Heather Bournes, LPT Realty, LLC.. WUMLS
