Opportunity knocks! This meticulously maintained three bedroom home sits in the Town of Frankfort. This Ranch Style house sits on a generously sized property with a private backyard. In addition to the oversized concrete driveway is the 900 Sq/Ft attached garage which boasts ample storage/work space. With the addition of this garage, the previous garage was converted into beautiful living space and a half bathroom. Speaking of conversions, the basement offers a partially completed living area just waiting for your finishing touches. Not yet mentioned is the eat-in kitchen space as well as a separate dining room. The full bathroom is just off the dining room as well as the aforementioned three bedrooms. In the rear of the home is an enclosed sun room, throw in a space heater and use it year round! Stepping into the backyard is where you will begin to appreciate the yard size and privacy offered by the greenery. Experience the peace and tranquility of this quiet neighborhood, all while having all the amenities of the City of Utica just a short drive away. Come and see it while it lasts!
Closed
$285,000
119 Sunrise Ct, Frankfort, NY 13340
3beds
1,809sqft
Single Family Residence
Built in 1955
0.64 Acres Lot
$313,100 Zestimate®
$158/sqft
$2,283 Estimated rent
Home value
$313,100
Estimated sales range
Not available
$2,283/mo
Zestimate® history
Owner options
List your home for rent
$2,283/mo
Rent Zestimate®
Find your next renter with Zillow Rental Manager. Plus, with online applications, you can quickly screen prospective tenants – for free.
$2,283/mo
Rent Zestimate®
Refinance and save
$2,082/mo
Est. payment
Refinancing to a lower rate could help reduce your monthly payments and save thousands over the life of the loan.
$2,082/mo
Est. payment
Explore your selling options
Work with a Zillow partner agent
Leverage their expertise and Zillow's premium Showcase listings to get your home seen by more buyers.
Get startedList with your own agent
Get your home in front of millions of buyers by listing it on Zillow.
Learn how to do itSell it yourself
Take full control of how buyers see your home on Zillow by listing For Sale by Owner (FSBO).
List your homeWhat's special
Zillow last checked:
Listing updated:
Listed by:
Ciro Raspante 315-796-4741,
Hunt Real Estate ERA
Bought with:
Kayla Jacobs, 10401346400
Miner Realty & Prop Management
Source: NYSAMLSs,MLS#: S1613406 Originating MLS: Mohawk Valley
Originating MLS: Mohawk ValleyFacts & features
Interior
Bedrooms & bathrooms
- Bedrooms: 3
- Bathrooms: 2
- Full bathrooms: 1
- 1/2 bathrooms: 1
- Main level bathrooms: 2
- Main level bedrooms: 3
Heating
- Gas, Forced Air
Cooling
- Central Air
Appliances
- Included: Dryer, Dishwasher, Exhaust Fan, Gas Oven, Gas Range, Gas Water Heater, Microwave, Refrigerator, Range Hood, Washer
- Laundry: In Basement
Features
- Separate/Formal Dining Room, Eat-in Kitchen
- Flooring: Hardwood, Laminate, Varies
- Basement: Partially Finished
- Number of fireplaces: 1
Interior area
- Total structure area: 1,809
- Total interior livable area: 1,809 sqft
Property
Parking
- Total spaces: 2
- Parking features: Attached, Garage, Heated Garage, Storage
- Attached garage spaces: 2
Features
- Levels: One
- Stories: 1
- Exterior features: Concrete Driveway, Private Yard, See Remarks
Lot
- Size: 0.64 Acres
- Dimensions: 155 x 180
- Features: Corner Lot, Rectangular, Rectangular Lot, Residential Lot
Details
- Additional structures: Shed(s), Storage
- Parcel number: 21268910408100010170000000
- Special conditions: Standard
Construction
Type & style
- Home type: SingleFamily
- Architectural style: Ranch
- Property subtype: Single Family Residence
Materials
- Vinyl Siding
- Foundation: Block
- Roof: Shingle
Condition
- Resale
- Year built: 1955
Utilities & green energy
- Sewer: Septic Tank
- Water: Well
Community & HOA
Location
- Region: Frankfort
Financial & listing details
- Price per square foot: $158/sqft
- Tax assessed value: $75,100
- Annual tax amount: $3,840
- Date on market: 6/9/2025
- Cumulative days on market: 49 days
- Listing terms: Cash,Conventional,FHA,VA Loan
Price history
| Date | Event | Price |
|---|---|---|
| 8/18/2025 | Sold | $285,000-4.7%$158/sqft |
Source:  NYSAMLSs #S1613406 Report a problem NYSAMLSs #S1613406 Report a problem | ||
| 6/19/2025 | Pending sale | $298,900$165/sqft |
Source: NYSAMLSs #S1613406 Report a problem | ||
| 6/9/2025 | Price change | $298,900-3.5%$165/sqft |
Source: NYSAMLSs #S1613406 Report a problem | ||
| 5/19/2025 | Price change | $309,900-6.1%$171/sqft |
Source: NYSAMLSs #S1608074 Report a problem | ||
| 4/29/2025 | Listed for sale | $329,900+559.8%$182/sqft |
Source: NYSAMLSs #S1602550 Report a problem | ||
| 9/12/1997 | Sold | $50,000$28/sqft |
Source: Public Record Report a problem | ||
Public tax history
| Year | Property taxes | Tax assessment |
|---|---|---|
| 2025 | -- | $75,100 |
| 2024 | -- | $75,100 |
| 2023 | -- | $75,100 |
| 2022 | -- | $75,100 |
| 2021 | -- | $75,100 |
| 2020 | -- | $75,100 |
| 2019 | -- | $75,100 |
| 2018 | -- | $75,100 |
| 2017 | $2,956 | $75,100 |
| 2016 | -- | $75,100 |
| 2015 | -- | $75,100 |
| 2014 | -- | $75,100 |
| 2013 | -- | $75,100 |
| 2012 | -- | $75,100 |
| 2011 | -- | $75,100 |
| 2010 | -- | $75,100 |
| 2009 | -- | $75,100 |
| 2008 | -- | $75,100 |
| 2007 | -- | $75,100 |
| 2006 | -- | $75,100 |
| 2005 | -- | $75,100 |
| 2004 | -- | $75,100 |
| 2003 | -- | $75,100 |
| 2002 | -- | $75,100 +11.9% |
| 2001 | -- | $67,100 |
Find assessor info on the county website
Neighborhood: 13340
Nearby homes
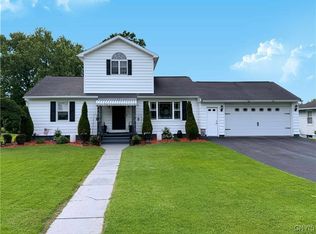
- $240,0003 bd2 ba1.3k sqft115 Sunrise Ct, Frankfort, NY 13340Sold
- $15,727-- bd-- ba-- sqftHardiman Pl, Frankfort, NY 13340Off Market
- $17,038-- bd-- ba-- sqftHardiman Pl, Frankfort, NY 13340Off Market
- $224,8003 bd1 ba1.1k sqft116 Sunset Ct, Frankfort, NY 13340Off Market

- $213,1003 bd1 ba1.6k sqft222 Hardiman Pl, Frankfort, NY 13340Off Market
- $242,1003 bd1 ba1.1k sqft233 Hardiman Pl, Frankfort, NY 13340Off Market
- $358,7005 bd3 ba2.2k sqft111 Sunrise Ct, Frankfort, NY 13340Off Market
- $231,2003 bd1 ba1.1k sqft5 Sunrise Ct, Frankfort, NY 13340Off Market
Nearby schools
GreatSchools rating
- 6/10Frankfort Schuyler Elementary SchoolGrades: PK-6Distance: 5.7 mi
- 6/10Frankfort Schuyler Middle SchoolGrades: 6-8Distance: 5.6 mi
- 7/10Frankfort Schuyler Central High SchoolGrades: 9-12Distance: 5.6 mi
Schools provided by the listing agent
- District: Frankfort-Schuyler
Source: NYSAMLSs. This data may not be complete. We recommend contacting the local school district to confirm school assignments for this home.
- New York
- Herkimer County
- Frankfort
- 13340
- 119 Sunrise Ct
Nearby cities
Nearby zip codes
Other Frankfort Topics
