Welcome to 119 Sunset Hills Drive in Florence, offering 2,572 square feet of living space on a large 2-acre corner lot with the privacy and quiet you've been looking for — and no HOA. This 4-bedroom, 3-bath home offers a layout that gives you options. The fourth bedroom and third bath are part of an attached private suite, giving guests, extended family, older children, or anyone needing their own space a comfortable place to call their own. The suite also has its own beautiful sunroom, creating a relaxing sitting area filled with natural light. While connected to the suite, the sunroom can easily be enjoyed by the rest of the home as well. Outside is where this property really starts to feel like a getaway. An above-ground pool is surrounded by a deck built all the way around it, with plenty of room for outdoor furniture, relaxing, entertaining, or simply enjoying a quiet afternoon at home. The fenced backyard adds another layer of privacy, while a storage building provides useful space for lawn equipment, pool supplies, tools, or extra storage. With approximately two acres, a corner-lot setting, a fenced yard, and no HOA, you have room to spread out, enjoy your property, and make the space your own. It offers the kind of peaceful, private setting that can be hard to find while still keeping you close to everything Florence has to offer. Several major components have also been updated, including a roof approximately 7 years old, an HVAC system approximately 3 years old, and a water heater approximately 2 years old. 119 Sunset Hills Drive isn't just about having four bedrooms and three baths. It's about having space to gather, space to retreat, room for guests, outdoor living, privacy, and the freedom to truly enjoy being home.
Pending
$425,000
119 Sunset Hills Dr, Florence, MS 39073
4beds
2,572sqft
Residential, Single Family Residence
Built in 1999
2.07 Acres Lot
$413,800 Zestimate®
$165/sqft
$-- HOA
What's special
Attached private suiteCorner-lot settingBeautiful sunroom
- 41 days
- 495
- 27
Zillow last checked:
Listing updated:
Listed by:
Bradley Bianca 601-201-2832,
Epique 888-893-3537
Source: MLS United,MLS#: 4163677
Facts & features
Interior
Bedrooms & bathrooms
- Bedrooms: 4
- Bathrooms: 3
- Full bathrooms: 3
Heating
- Central
Cooling
- Central Air
Appliances
- Included: Built-In Gas Range, Dishwasher, Microwave
Features
- Has fireplace: Yes
- Fireplace features: Living Room
Interior area
- Total structure area: 2,572
- Total interior livable area: 2,572 sqft
Video & virtual tour
Property
Parking
- Total spaces: 2
- Parking features: Driveway
- Garage spaces: 2
- Has uncovered spaces: Yes
Features
- Levels: One
- Stories: 1
- Exterior features: See Remarks
- Has private pool: Yes
- Pool features: Above Ground
- Fencing: Back Yard
Lot
- Size: 2.07 Acres
Details
- Parcel number: D0400010000310
Construction
Type & style
- Home type: SingleFamily
- Property subtype: Residential, Single Family Residence
Materials
- Brick, Siding
- Foundation: Slab
- Roof: Architectural Shingles
Condition
- New construction: No
- Year built: 1999
Utilities & green energy
- Sewer: Septic Tank
- Water: Public
- Utilities for property: Electricity Connected, Natural Gas Connected, Water Connected
Community & HOA
Community
- Features: None
- Subdivision: Country Hills
HOA
- Has HOA: No
Location
- Region: Florence
Financial & listing details
- Price per square foot: $165/sqft
- Tax assessed value: $221,210
- Annual tax amount: $1,968
- Date on market: 10/17/2026
- Electric utility on property: Yes
Estimated market value
$413,800
$393,000 - $434,000
$2,403/mo
Price history
| Date | Event | Price |
|---|---|---|
| 11/1/2026 | Pending sale | $425,000$165/sqft |
Source: MLS United #4163677 Report a problem | ||
| 10/17/2026 | Listed for sale | $425,000$165/sqft |
Source: MLS United #4163677 Report a problem | ||
| 10/10/2026 | Pending sale | $425,000$165/sqft |
Source: MLS United #4163677 Report a problem | ||
| 9/25/2026 | Listed for sale | $425,000+73.5%$165/sqft |
Source: MLS United #4163677 Report a problem | ||
| 1/2/2015 | Listing removed | $244,900$95/sqft |
Source: Conrad R. Martin #265874 Report a problem | ||
| 11/21/2014 | Price change | $244,900-0.8%$95/sqft |
Source: Conrad R. Martin #265874 Report a problem | ||
| 10/6/2014 | Price change | $246,900-0.4%$96/sqft |
Source: Conrad R. Martin #265874 Report a problem | ||
| 9/9/2014 | Price change | $247,900-0.8%$96/sqft |
Source: Conrad R. Martin #265874 Report a problem | ||
| 9/1/2014 | Price change | $249,900+4.2%$97/sqft |
Source: Conrad R. Martin #265874 Report a problem | ||
| 5/20/2014 | Listed for sale | $239,900-11.1%$93/sqft |
Source: Owner Report a problem | ||
| 8/30/2011 | Listing removed | $269,900$105/sqft |
Source: MARTIN, CONRAD, REAL ESTATE, INC. #234124 Report a problem | ||
| 8/10/2011 | Listed for sale | $269,900$105/sqft |
Source: MARTIN, CONRAD, REAL ESTATE, INC. #234124 Report a problem | ||
Public tax history
| Year | Property taxes | Tax assessment |
|---|---|---|
| 2025 | $1,968 +0.8% | $22,121 -1.1% |
| 2024 | $1,953 +0.2% | $22,376 +0.2% |
| 2023 | $1,949 +1.7% | $22,335 |
| 2022 | $1,916 | $22,335 |
| 2021 | $1,916 | $22,335 +12.5% |
| 2020 | $1,916 +13.7% | $19,847 |
| 2019 | $1,684 -2.3% | $19,847 |
| 2018 | $1,724 +2.4% | $19,847 |
| 2017 | $1,684 | $19,847 +2.4% |
| 2016 | $1,684 +9.3% | $19,379 |
| 2015 | $1,540 | $19,379 |
| 2014 | $1,540 +2.8% | $19,379 |
| 2013 | $1,499 | $19,379 |
| 2012 | $1,499 +5.1% | $19,379 |
| 2011 | $1,426 +0.3% | $19,379 +0.3% |
| 2010 | $1,422 | $19,324 |
| 2009 | $1,422 -0.1% | $19,324 -0.6% |
| 2008 | $1,422 +21.2% | $19,449 |
| 2007 | $1,173 +48.9% | -- |
| 2006 | $788 -0.7% | -- |
| 2005 | $794 -33.1% | -- |
| 2004 | $1,186 +0.8% | -- |
| 2003 | $1,177 +2.4% | -- |
| 2002 | $1,150 | -- |
| 2001 | -- | $20,927 -85% |
| 2000 | $1,680 | $139,510 |
Find assessor info on the county website
Monthly payment
Est. payment
Payment breakdown
Explore the cost of this home by adjusting the details. Changes won't be saved.Climate risks
Neighborhood: 39073
Nearby schools
Schools provided by the listing agent
- Elementary: Steen's Creek
- Middle: Florence
- High: Florence
Source: MLS United. This data may not be complete. We recommend contacting the local school district to confirm school assignments for this home.

Similar homes
- $450,0003 bd4 ba2.3k sqft418 Country Hills Cv, Florence, MS 39073For Sale
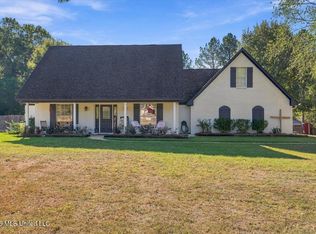 MLS ID #4167081, Caleb Monk, Monk and Company. MLS United
- $372,0004 bd2 ba2.3k sqft506 Orchard Brook Ct, Florence, MS 39073For Sale
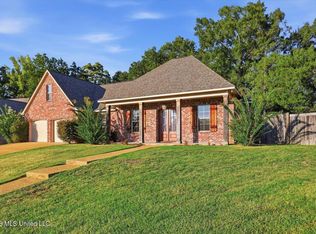 MLS ID #4164399, Jenny Winstead, Southern Homes Real Estate. MLS United
- $450,0003 bd3 ba2.3k sqft1398 Monterey Rd, Florence, MS 39073For Sale By Owner

- $474,9003 bd3 ba3k sqft2034 Cleary Rd, Florence, MS 39073For Sale
 MLS ID #4166090, Melanie Gibson, Keller Williams. MLS United
