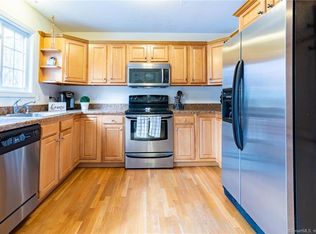
Nestled at the end a cul de sac of the desirable Taft Pointe community, this beautifully upgraded and maintained 2-bedroom, 1 and 1/2 bath townhouse is the perfect blend of style and convenience. Enter a tiled foyer with custom upholstery running up the staircase. Step inside a generous-sized living room bathed in natural light from large windows and an elegant electric fireplace, perfect for cozy evenings. Admire gleaming satin finished hardwood floors flow throughout the main level along with elegant crown molding. The kitchen is a dream featuring granite counter tops, a stylish backsplash and sparkling stainless steel appliances. A slider off the kitchen leads to your private Trex deck. The rear of the unit borders Hop Brook State Park enhancing the calm and peacefulness you are seeking. A lovely powder room complete level 1. Upstairs, find your private retreat with two generous bright bedrooms and a beautiful tiled full bath. The bath has a stylish vanity enhanced with marble top and brushed nickel hardware, the tub/shower has custom tile and high-end shower head. All switch plates and hardware on every door have been upgraded. In the lower level enjoy a spacious, finished bonus room to be used as a laundry room, office, workout room or whatever you wish! Immaculate, spacious garage offers ample storage. Conveniently located near Rtes. 84 and 8, walking trails, recreation areas and public/private schools, this gem has so much to offer! Central AC and Natural Gas Heat. Note: Other/Laundry room is in the back of the garage. Electric fireplace included in sale.
For sale
Price cut: $6K (7/16)
$269,000
119 Taft Point #3, Waterbury, CT 06708
2beds
1,152sqft
Condominium, Townhouse
Built in 2007
-- sqft lot
$-- Zestimate®
$234/sqft
$285/mo HOA
What's special
Elegant electric fireplaceElegant crown moldingStylish backsplashTwo generous bright bedroomsLovely powder roomSparkling stainless steel appliances
- 56 days |
- 412 |
- 33 |
Zillow last checked:
Listing updated:
Listed by:
Norinne M. Byrne (203)651-9838,
Calcagni Real Estate 203-272-1821
Source: Smart MLS,MLS#: 24185402
Facts & features
Interior
Bedrooms & bathrooms
- Bedrooms: 2
- Bathrooms: 2
- Full bathrooms: 1
- 1/2 bathrooms: 1
Rooms
- Room types: Laundry
Primary bedroom
- Features: Ceiling Fan(s), Wall/Wall Carpet
- Level: Upper
- Area: 204.6 Square Feet
- Dimensions: 14.5 x 14.11
Bedroom
- Features: Ceiling Fan(s), Wall/Wall Carpet
- Level: Upper
- Area: 153.44 Square Feet
- Dimensions: 11.2 x 13.7
Kitchen
- Features: Balcony/Deck, Granite Counters, Eating Space, Sliders, Hardwood Floor
- Level: Main
- Area: 208.12 Square Feet
- Dimensions: 12.1 x 17.2
Living room
- Features: Fireplace, Hardwood Floor
- Level: Main
- Area: 227.42 Square Feet
- Dimensions: 13.7 x 16.6
Other
- Features: Laminate Floor
- Level: Lower
- Area: 144.9 Square Feet
- Dimensions: 10.5 x 13.8
Heating
- Forced Air, Natural Gas
Cooling
- Ceiling Fan(s), Central Air
Appliances
- Included: Electric Range, Microwave, Refrigerator, Dishwasher, Washer, Dryer, Electric Water Heater, Water Heater
- Laundry: Lower Level
Features
- Wired for Data, Open Floorplan
- Doors: Storm Door(s)
- Windows: Thermopane Windows
- Basement: Partial,Partially Finished
- Attic: None
- Number of fireplaces: 1
Interior area
- Total structure area: 1,152
- Total interior livable area: 1,152 sqft
- Finished area above ground: 1,152
Property
Parking
- Total spaces: 3
- Parking features: Attached, Off Street, Driveway, Garage Door Opener
- Attached garage spaces: 1
- Has uncovered spaces: Yes
Features
- Stories: 2
- Patio & porch: Deck
Lot
- Features: Level
Details
- Parcel number: 2561840
- Zoning: RM
Construction
Type & style
- Home type: Condo
- Architectural style: Townhouse
- Property subtype: Condominium, Townhouse
Materials
- Vinyl Siding
Condition
- New construction: No
- Year built: 2007
Utilities & green energy
- Sewer: Public Sewer
- Water: Public
- Utilities for property: Underground Utilities
Green energy
- Energy efficient items: Doors, Windows
Community & HOA
Community
- Features: Golf, Health Club, Lake, Medical Facilities, Park, Private School(s), Near Public Transport, Putting Green
HOA
- Has HOA: Yes
- Amenities included: Management
- Services included: Maintenance Grounds, Snow Removal, Road Maintenance, Insurance
- HOA fee: $285 monthly
Location
- Region: Waterbury
Financial & listing details
- Price per square foot: $234/sqft
- Tax assessed value: $118,090
- Annual tax amount: $5,118
- Date on market: 6/26/2026
Estimated market value
Not available
Estimated sales range
Not available
Not available
Price history
| Date | Event | Price |
|---|---|---|
| 7/16/2026 | Price change | $269,000-2.2%$234/sqft |
Source:  Smart MLS #24185402 Report a problem Smart MLS #24185402 Report a problem | ||
| 6/26/2026 | Listed for sale | $275,000+89.7%$239/sqft |
Source: Smart MLS #24185402 Report a problem | ||
| 9/19/2016 | Sold | $145,000-3.3%$126/sqft |
Source: Smart MLS #W10155694 Report a problem | ||
| 7/27/2016 | Listed for sale | $150,000+15.5%$130/sqft |
Source: Weichert REALTORS Briotti Group #W10155694 Report a problem | ||
| 5/11/2012 | Listing removed | $129,900+29.9%$113/sqft |
Source: Coldwell Banker Realty 2000 #W1063791 Report a problem | ||
| 5/7/2012 | Sold | $100,000-23%$87/sqft |
Source: Smart MLS #W1063791 Report a problem | ||
| 10/13/2011 | Pending sale | $129,900$113/sqft |
Source: COLDWELL BANKER REALTY 2000 #W1063791 Report a problem | ||
| 7/21/2011 | Price change | $129,900-7.1%$113/sqft |
Source: COLDWELL BANKER REALTY 2000 #98485079 Report a problem | ||
| 5/26/2011 | Price change | $139,900-4.8%$121/sqft |
Source: COLDWELL BANKER REALTY 2000 #W1059907 Report a problem | ||
| 5/6/2011 | Price change | $146,900-1.7%$128/sqft |
Source: Coldwell Banker Realty2000 LLC #W1059907 Report a problem | ||
| 11/30/2010 | Listed for sale | $149,500-24.1%$130/sqft |
Source: COLDWELL BANKER REALTY 2000 #98485079 Report a problem | ||
| 10/31/2007 | Sold | $197,000$171/sqft |
Source: Smart MLS #W1036358 Report a problem | ||
Public tax history
| Year | Property taxes | Tax assessment |
|---|---|---|
| 2025 | $5,312 -9% | $118,090 |
| 2024 | $5,838 -8.8% | $118,090 |
| 2023 | $6,399 +13.8% | $118,090 +26.5% |
| 2022 | $5,621 | $93,360 |
| 2021 | $5,621 | $93,360 |
| 2020 | $5,621 +0.6% | $93,360 +0.6% |
| 2019 | $5,589 | $92,820 |
| 2018 | $5,589 +6.4% | $92,820 +6.4% |
| 2017 | $5,253 | $87,240 |
| 2016 | $5,253 +3.4% | $87,240 |
| 2015 | $5,079 | $87,240 |
| 2014 | $5,079 +2.2% | $87,240 |
| 2013 | $4,971 -13.2% | $87,240 -36.3% |
| 2012 | $5,727 0% | $136,970 |
| 2011 | $5,728 | $136,970 |
| 2010 | $5,728 +4.8% | $136,970 |
| 2009 | $5,468 | $136,970 |
| 2008 | $5,468 | $136,970 |
Find assessor info on the county website
Monthly payment
Est. payment
Payment breakdown
Explore the cost of this home by adjusting the details. Changes won't be saved.Climate risks
Neighborhood: Town Plot
Nearby schools
GreatSchools rating
- 5/10B. W. Tinker SchoolGrades: PK-5Distance: 1.3 mi
- 4/10West Side Middle SchoolGrades: 6-8Distance: 1.6 mi
- 1/10John F. Kennedy High SchoolGrades: 9-12Distance: 1.7 mi
Schools provided by the listing agent
- Elementary: B. W. Tinker
- Middle: West Side
- High: John F. Kennedy
Source: Smart MLS. This data may not be complete. We recommend contacting the local school district to confirm school assignments for this home.
- $263,3002 bd2 ba1.1k sqft119 Taft Point #7, Waterbury, CT 06708Off Market
- $264,1002 bd2 ba1.1k sqft119 Taft Point #2, Waterbury, CT 06708Off Market
- $268,9002 bd1 ba1.1k sqft119 Taft Point UNIT 1, Waterbury, CT 06708Off Market
- $263,3002 bd1 ba1.1k sqft119 Taft Point UNIT 4, Waterbury, CT 06708Off Market
- $249,9002 bd1 ba1.1k sqft119 Taft Point UNIT 8, Waterbury, CT 06708Off Market
- $257,5002 bd2 ba1.1k sqft119 Taft Point #5, Waterbury, CT 06708Off Market
- $269,9002 bd1 ba1.1k sqft119 Taft Point #6, Waterbury, CT 06708Off Market
- $268,5002 bd2 ba1.1k sqft119 Taft Pt UNIT 7, Waterbury, CT 06708Off Market
A local agent can set up tours, give advice and negotiate with sellers.
Similar homes
- $249,0002 bd2 ba1.4k sqftWestside Woods, Waterbury, CT 06708For Sale
 MLS ID #24186336, Liz Moretti, BHGRE Gaetano Marra Homes. Smart MLS
 - $275,0003 bd1 ba896 sqft88 Carver Street, Waterbury, CT 06708For Sale
 MLS ID #24195666, Jennifer Gonzalez, Showcase Realty, Inc.. Smart MLS
 - $325,0003 bd1 ba1.1k sqft111 Juniper Ridge Drive, Waterbury, CT 06708For Sale
 MLS ID #24195602, Jessica Boswell, LPT Realty. Smart MLS
 - $289,9002 bd2 ba1.2k sqftSunset Ridge Condominiums, Waterbury, CT 06704For Sale
 MLS ID #24189783, Laura Almeyda, Huntsman,Meade & Partners Comp. Smart MLS
 - $294,5002 bd1 ba1k sqft47 Hungerford Avenue, Waterbury, CT 06705For SaleMLS ID #24199134, Zach D. Nichols, West View Properties, LLC. Smart MLS
- $279,9002 bd2 ba1k sqftBeacon Hill, Beacon Falls, CT 06403For SaleMLS ID #24186825, Kenneth Viele, Jr., Coldwell Banker Realty. Smart MLS
- $264,9003 bd1 ba1.2k sqft222 Easton Avenue, Waterbury, CT 06704For SaleMLS ID #24198069, Tyler Amann, Social & Co Realty. Smart MLS
- $335,0004 bd2 ba1.1k sqft34 Corona Drive, Waterbury, CT 06708For SaleMLS ID #24199255, Lynn LaForme, Regency Real Estate, LLC. Smart MLS
- $359,9003 bd2 ba1.6k sqft58 Oak Hollow Drive, Waterbury, CT 06708For SaleMLS ID #24192449, Dawn Rousseau, Showcase Realty, Inc.. Smart MLS
- $244,0002 bd2 ba1k sqftHeritage Village, Southbury, CT 06488For SaleMLS ID #24193096, Aleta A. Miner, Carey & Guarrera Real Estate. Smart MLS
- $165,0002 bd2 ba1k sqftRidgeview Terrace, Waterbury, CT 06708For SaleMLS ID #24174466, Soraida Valentin-Trotman, Showcase Realty, Inc.. Smart MLS
- $346,5003 bd2 ba1.6k sqft47 Juniper Ridge Drive, Waterbury, CT 06708For SaleMLS ID #24180425, Fernando Barreiro, Lamacchia Realty. Smart MLS
- $339,0003 bd2 ba1.3k sqft45 Rockwell Avenue, Waterbury, CT 06708For SaleMLS ID #24181961, Jessica Danard, Coldwell Banker Realty. Smart MLS
- $179,0002 bd2 ba944 sqftBoulevard South, Waterbury, CT 06706For SaleMLS ID #24184071, Sara Gifford, West View Properties, LLC. Smart MLS
- $260,0002 bd2 ba1k sqftHeritage Village, Southbury, CT 06488For SaleMLS ID #24198823, Anne R. Stark, Coldwell Banker Realty. Smart MLS
- $280,0002 bd2 ba1k sqftCenter Place, Wallingford, CT 06492For SaleMLS ID #24194635, Allen Guzman-Vazquez, Better Homes and Gardens Real Estate Executive Real Estate. Smart MLS
- $240,0002 bd2 ba1k sqftHeritage Village, Southbury, CT 06488For SaleMLS ID #24195710, Bonnie Wilson, Berkshire Hathaway NE Prop.. Smart MLS
- $325,0002 bd1 ba1k sqft17 Southview Street, Naugatuck, CT 06770For SaleMLS ID #24190140, Lucy Billini-Artis, BHGRE Gaetano Marra Homes. Smart MLS
- $329,9003 bd1 ba1k sqft43 Deering Lane, Naugatuck, CT 06770For SaleMLS ID #24192984, Sherry Cosmos Proe, Regency Real Estate, LLC. Smart MLS
- $299,0003 bd2 ba1.1k sqftHamlet Manor, Wallingford, CT 06492For SaleMLS ID #24199337, Heidi Derusso, Coldwell Banker Realty. Smart MLS
