Comp purposes only
Closed
Listed by: Zdefault Office • Default Zmember • 314-984-9111
Bought with: Compass Realty Group
Price Unknown
119 Tail Shot Ct, Eureka, MO 63025
3beds
1,986sqft
Single Family Residence
Built in 2026
12,197 Acres Lot
$541,600 Zestimate®
$--/sqft
$3,090 Estimated rent
Home value
$541,600
$482,000 - $607,000
$3,090/mo
Zestimate® history
Owner options
List your home for rent
$3,090/mo
Rent Zestimate®
Find your next renter with Zillow Rental Manager. Plus, with online applications, you can quickly screen prospective tenants – for free.
$3,090/mo
Rent Zestimate®
Refinance and save
$750/mo
Est. payment
Refinancing to a lower rate could help reduce your monthly payments and save thousands over the life of the loan.
$750/mo
Est. payment
Explore your selling options
Work with a Zillow partner agent
Leverage their expertise and Zillow's premium Showcase listings to get your home seen by more buyers.
Get startedList with your own agent
Get your home in front of millions of buyers by listing it on Zillow.
Learn how to do itSell it yourself
Take full control of how buyers see your home on Zillow by listing For Sale by Owner (FSBO).
List your homeWhat's special
Zillow last checked:
Listing updated:
Listed by:
Default Zmember 314-984-9111,
Zdefault Office
Bought with:
Shell Svoboda, 2008013525
Compass Realty Group
Source: MARIS,MLS#: 26028591 Originating MLS: Regional MLS
Originating MLS: Regional MLSFacts & features
Interior
Bedrooms & bathrooms
- Bedrooms: 3
- Bathrooms: 2
- Full bathrooms: 2
- Main level bathrooms: 2
- Main level bedrooms: 3
Heating
- Forced Air, Natural Gas
Cooling
- Ceiling Fan(s), Central Air
Appliances
- Laundry: Laundry Room, Main Level
Features
- Flooring: Luxury Vinyl
- Windows: Double Pane Windows, Insulated Windows, Tilt-In Windows
- Basement: Full,Sump Pump,Unfinished
- Has fireplace: No
Interior area
- Total interior livable area: 1,986 sqft
- Finished area above ground: 1,986
Property
Parking
- Total spaces: 3
- Parking features: Attached, Driveway, Garage, Garage Door Opener, Garage Faces Front
- Garage spaces: 3
- Has uncovered spaces: Yes
Features
- Levels: One
- Patio & porch: Covered, Front Porch
- Has view: Yes
- View description: Meadow, Panoramic, Pond, Water
- Water view: Pond,Water
- Waterfront features: Pond
Lot
- Size: 12,197 Acres
- Features: Adjoins Common Ground, Cul-De-Sac, Views
Details
- Special conditions: Standard
Construction
Type & style
- Home type: SingleFamily
- Architectural style: Ranch
- Property subtype: Single Family Residence
Materials
- Vinyl Siding
- Roof: Architectural Shingle
Condition
- New Construction
- New construction: Yes
- Year built: 2026
Details
- Builder name: Mcbride Homes
- Warranty included: Yes
Utilities & green energy
- Electric: Other
- Sewer: Public Sewer
- Water: Public
- Utilities for property: Electricity Connected, Natural Gas Connected, Sewer Connected, Water Connected
Community & HOA
Community
- Subdivision: Polo Grounds Estates
HOA
- Has HOA: Yes
- Amenities included: Common Ground, Game Court Exterior, Lake, Pickleball Court(s), Picnic Area, Playground
- Services included: Clubhouse, Common Area Maintenance, Recreational Facilities
- HOA fee: $750 annually
- HOA name: Polo Grounds
Location
- Region: Eureka
Financial & listing details
- Date on market: 5/8/2026
- Listing terms: Conventional
- Electric utility on property: Yes
- Road surface type: Concrete
Price history
| Date | Event | Price |
|---|---|---|
| 4/23/2026 | Sold | -- |
Source:  MARIS #26028591 Report a problem MARIS #26028591 Report a problem | ||
Public tax history
Tax history is unavailable.
Neighborhood: 63025
Nearby homes
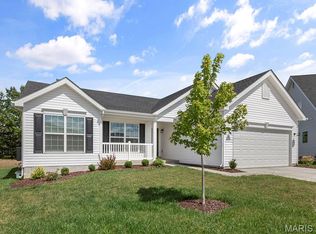
- $--3 bd2 ba1.5k sqft109 Tail Shot Ct, Eureka, MO 63025Sold
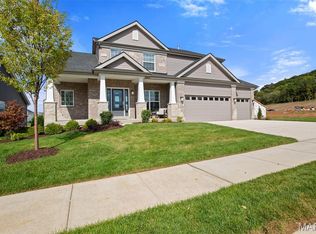
- $--4 bd4 ba3.6k sqft102 Tail Shot Ct, Eureka, MO 63025Sold

- $799,9004 bd4 ba3.1k sqft201 Gauntlet Ln, Eureka, MO 63025New Construction
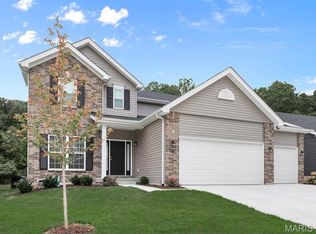
- $549,9004 bd3 ba2.9k sqft209 Gauntlet Ln, Eureka, MO 63025New Construction
- $--3 bd2 ba1.7k sqft1752 Martingale Ln, Eureka, MO 63025Sold
- $509,1004 bd2 ba2.8k sqft8421 Drover Ln, Eureka, MO 63025Off Market
- $491,2003 bd3 ba2.2k sqft8415 Drover Ln, Eureka, MO 63025Off Market
- $429,9003 bd2 ba1.7k sqft2547 Chukka Dr, Eureka, MO 63025New Construction
Nearby schools
GreatSchools rating
- 8/10Geggie Elementary SchoolGrades: K-5Distance: 2.2 mi
- 7/10LaSalle Springs Middle SchoolGrades: 6-8Distance: 5.9 mi
- 8/10Eureka Sr. High SchoolGrades: 9-12Distance: 3.4 mi
Schools provided by the listing agent
- Elementary: Geggie Elem.
- Middle: Lasalle Springs Middle
- High: Eureka Sr. High
Source: MARIS. This data may not be complete. We recommend contacting the local school district to confirm school assignments for this home.
Get a cash offer in 3 minutes
Find out how much your home could sell for in as little as 3 minutes with a no-obligation cash offer.
Estimated market value
$541,600
Get a cash offer in 3 minutes
Find out how much your home could sell for in as little as 3 minutes with a no-obligation cash offer.
Estimated market value
$541,600
- Missouri
- Jefferson County
- Eureka
- 63025
- 119 Tail Shot Ct
