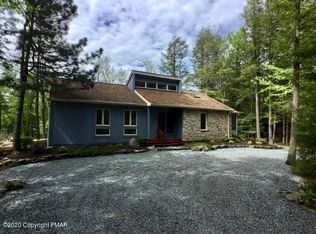
From the moment you pull into the driveway of this charming Lake Naomi stream-front home you will appreciate the pride of ownership and curbside appeal. Beautiful stone pavers welcome you to the front porch and lovely inviting interior. Beamed, vaulted ceilings, great room and streamside den/office for reading or tv watching. Skylights and large windows flood the house with natural light and views of rhododendren and stream beyond. Paved path and patio at the stream offer beautiful views and tranquil calm as you listen to the flowing water. Screen porch, detached 1 and 1/2 car garage with storage; floored attic storage inside house with pull down stairs. Split units provide cooling a/c.
Sold for $687,500
$687,500
119 Tanglewood Dr, Pocono Pines, PA 18350
3beds
1,660sqft
Single Family Residence
Built in 1982
0.33 Acres Lot
$707,700 Zestimate®
$414/sqft
$2,315 Estimated rent
Home value
$707,700
$587,000 - $856,000
$2,315/mo
Zestimate® history
Owner options
List your home for rent
$2,315/mo
Rent Zestimate®
Find your next renter with Zillow Rental Manager. Plus, with online applications, you can quickly screen prospective tenants – for free.
$2,315/mo
Rent Zestimate®
Refinance and save
$4,667/mo
Est. payment
Refinancing to a lower rate could help reduce your monthly payments and save thousands over the life of the loan.
$4,667/mo
Est. payment
Explore your selling options
Work with a Zillow partner agent
Leverage their expertise and Zillow's premium Showcase listings to get your home seen by more buyers.
Get startedList with your own agent
Get your home in front of millions of buyers by listing it on Zillow.
Learn how to do itSell it yourself
Take full control of how buyers see your home on Zillow by listing For Sale by Owner (FSBO).
List your homeWhat's special
Floored attic storageGreat roomStone paversScreen porchLarge windowsFront porchBeamed vaulted ceilings
Zillow last checked:
Listing updated:
Listed by:
Catherine McIntyre 570-350-9930,
Lake Naomi Real Estate
Bought with:
Catherine McIntyre, RS193028L
Lake Naomi Real Estate
Source: PMAR,MLS#: PM-133295
Facts & features
Interior
Bedrooms & bathrooms
- Bedrooms: 3
- Bathrooms: 2
- Full bathrooms: 2
Primary bedroom
- Description: WIC
- Level: Main
- Area: 236.07
- Dimensions: 12.9 x 18.3
Bedroom 3
- Level: Main
- Area: 102.12
- Dimensions: 9.2 x 11.1
Primary bathroom
- Level: Main
- Area: 45.9
- Dimensions: 5.1 x 9
Bathroom 2
- Level: Main
- Area: 89.91
- Dimensions: 8.1 x 11.1
Bathroom 2
- Level: Main
- Area: 54.87
- Dimensions: 9.3 x 5.9
Den
- Description: View of Stream
- Level: Main
- Area: 154.7
- Dimensions: 13 x 11.9
Dining room
- Description: Slider to screen room
- Level: Main
- Area: 139.2
- Dimensions: 11.6 x 12
Kitchen
- Description: granite countertop
- Level: Main
- Area: 208.08
- Dimensions: 13.6 x 15.3
Laundry
- Description: sink; desk
- Level: Main
- Area: 42.33
- Dimensions: 5.1 x 8.3
Living room
- Description: stone propane fireplace
- Level: Main
- Area: 233.59
- Dimensions: 16.11 x 14.5
Other
- Description: Door to back deck
- Level: Main
- Area: 141.36
- Dimensions: 18.6 x 7.6
Heating
- Baseboard, Heat Pump
Cooling
- Ceiling Fan(s), Ductless
Appliances
- Included: Electric Range, Refrigerator, Water Heater, Dishwasher, Microwave, Stainless Steel Appliance(s), Washer, Dryer, Water Softener Owned
- Laundry: Main Level, In Hall, Inside, Sink, Other
Features
- Breakfast Bar, Laminate Counters, Granite Counters, Beamed Ceilings, Vaulted Ceiling(s), His and Hers Closets, Walk-In Closet(s), Open Floorplan, Recessed Lighting, Track Lighting, Ceiling Fan(s), No Interior Steps
- Flooring: Carpet, Luxury Vinyl
- Doors: French Doors, Sliding Doors
- Windows: Skylight(s), Screens
- Basement: Bulkhead Door,Crawl Space,Sump Hole,Sump Pump
- Number of fireplaces: 1
- Fireplace features: Living Room, Propane, Stone
- Common walls with other units/homes: No Common Walls
Interior area
- Total structure area: 2,684
- Total interior livable area: 1,660 sqft
- Finished area above ground: 1,660
- Finished area below ground: 0
Property
Parking
- Total spaces: 1
- Parking features: Garage
- Garage spaces: 1
Features
- Stories: 1
- Patio & porch: Patio, Front Porch, Deck, Enclosed, Screened
- Exterior features: Rain Gutters
- Has view: Yes
- View description: See Remarks
Lot
- Size: 0.33 Acres
- Features: Close to Clubhouse, Back Yard, Landscaped, Native Plants
Details
- Parcel number: 19.5E.1.294
- Zoning description: Residential
- Special conditions: Standard
Construction
Type & style
- Home type: SingleFamily
- Architectural style: Ranch
- Property subtype: Single Family Residence
Materials
- Stone, T1-11
- Foundation: Block
- Roof: Asphalt,Shingle
Condition
- Year built: 1982
Utilities & green energy
- Electric: 100 Amp Service
- Sewer: Private Sewer, Septic Tank
- Water: Well
- Utilities for property: Propane Tank Leased
Community & HOA
Community
- Subdivision: Lake Naomi
HOA
- Has HOA: Yes
- Amenities included: Security, Bar, Clubhouse, Dog Park, Restaurant, Playground, Recreation Facilities, Recreation Room, Game Room, Golf Course, Outdoor Pool, Indoor Pool, Children's Pool, Spa/Hot Tub, Fitness Center, Jogging Path, Trail(s), Tennis Court(s), Indoor Tennis Court(s), Pickleball, Basketball Court, Shuffleboard Court
- Services included: Security
- HOA fee: $970 annually
Location
- Region: Pocono Pines
Financial & listing details
- Price per square foot: $414/sqft
- Tax assessed value: $282,090
- Annual tax amount: $8,526
- Date on market: 6/19/2025
- Listing terms: Cash,Conventional,1031 Exchange
- Inclusions: All appliances.
- Road surface type: Paved
Price history
| Date | Event | Price |
|---|---|---|
| 9/3/2025 | Sold | $687,500+5.8%$414/sqft |
Source: PMAR #PM-133295 Report a problem | ||
| 6/27/2025 | Pending sale | $650,000$392/sqft |
Source: PMAR #PM-133295 Report a problem | ||
| 6/19/2025 | Listed for sale | $650,000+60.5%$392/sqft |
Source: PMAR #PM-133295 Report a problem | ||
| 12/2/2009 | Sold | $405,000$244/sqft |
Source: Public Record Report a problem | ||
Public tax history
| Year | Property taxes | Tax assessment |
|---|---|---|
| 2025 | $8,527 +8.3% | $282,090 |
| 2024 | $7,875 +9.4% | $282,090 |
| 2023 | $7,198 +1.8% | $282,090 |
| 2022 | $7,073 | $282,090 |
| 2021 | $7,073 | $282,090 |
| 2020 | $7,073 +39.5% | $282,090 +855.3% |
| 2019 | $5,071 | $29,530 |
| 2018 | $5,071 | $29,530 |
| 2017 | $5,071 +371.3% | $29,530 |
| 2016 | $1,076 | $29,530 |
| 2015 | -- | $29,530 |
| 2014 | -- | $29,530 |
| 2013 | -- | $29,530 +12.5% |
| 2012 | -- | $26,260 |
| 2011 | -- | $26,260 |
| 2010 | -- | $26,260 |
| 2008 | -- | $26,260 +5.5% |
| 2007 | -- | $24,900 |
| 2006 | -- | $24,900 |
| 2005 | -- | $24,900 |
| 2004 | -- | $24,900 +0.4% |
| 2003 | -- | $24,800 |
Find assessor info on the county website
Neighborhood: 18350
Nearby homes
- $712,1004 bd2 ba2.9k sqft125 Tanglewood Dr, Pocono Pines, PA 18350Off Market
- $704,4004 bd3 ba2.5k sqft109 Tanglewood Dr, Pocono Pines, PA 18350Off Market
- $717,8004 bd3 ba2.5k sqft109 Tanglewood, Pocono Pines, PA 18350Off Market
- $496,5003 bd2 ba1.8k sqft129 Tanglewood Dr, Pocono Pines, PA 18350Off Market
- $530,0004 bd2 ba2.9k sqft244 Split Rock Ln, Pocono Pines, PA 18350Off Market
- $551,3003 bd2 ba1.7k sqft128 Tanglewood, Pocono Pines, PA 18350Off Market
- $531,9003 bd2 ba1.7k sqft128 Tanglewood Dr, Pocono Pines, PA 18350Off Market
- $389,2004 bd2 ba2.3k sqft240 Split Rock Ln, Pocono Pines, PA 18350Off Market
Nearby schools
GreatSchools rating
- 5/10Tobyhanna El CenterGrades: K-6Distance: 2 mi
- 4/10Pocono Mountain West Junior High SchoolGrades: 7-8Distance: 0.8 mi
- 7/10Pocono Mountain West High SchoolGrades: 9-12Distance: 1 mi


Get pre-qualified for a loan
At Zillow Home Loans, we can pre-qualify you in as little as 5 minutes with no impact to your credit score.An equal housing lender. NMLS #10287.
Sell for more on Zillow
Get a Zillow Showcase℠ listing at no additional cost and you could sell for .
$707,700
2% more
+$14,154
With Zillow Showcase(estimated)
$721,854
- Pennsylvania
- Monroe County
- Pocono Pines
- 18350
- 119 Tanglewood Dr
Nearby cities
Nearby zip codes
Other Pocono Pines Topics
