This beautiful 3-bedroom, 3.5-bath Cape Cod home is tucked away on a serene 1.75-acre lot just off Brawley School Road. Thoughtfully updated and move-in ready, it features stunning granite countertops, a cozy fireplace, and a spacious primary suite on the main floor. Enjoy a mix of hardwood floors, luxury vinyl plank, and brand-new carpet. Relax on the classic Southern wraparound porch, perfect for morning coffee or evening gatherings. Recent upgrades include a 2024 roof, new garage door, hot water heater, hvac, a whole-house water filtration system, and an encapsulated crawl space for peace of mind. A private suite above the garage with its own full bath offers flexible space for guests, a home office, exercise room or playroom. This well-maintained gem combines charm, privacy, and modern comfort — a rare find in a prime location. Homes lives like a 4 bedroom.
Closed
$661,000
119 Taylor Ct, Mooresville, NC 28117
3beds
2,357sqft
Single Family Residence
Built in 2000
1.75 Acres Lot
$657,700 Zestimate®
$280/sqft
$2,730 Estimated rent
Home value
$657,700
$599,000 - $717,000
$2,730/mo
Zestimate® history
Owner options
List your home for rent
$2,730/mo
Rent Zestimate®
Find your next renter with Zillow Rental Manager. Plus, with online applications, you can quickly screen prospective tenants – for free.
$2,730/mo
Rent Zestimate®
Refinance and save
$3,930/mo
Est. payment
Refinancing to a lower rate could help reduce your monthly payments and save thousands over the life of the loan.
$3,930/mo
Est. payment
Explore your selling options
Work with a Zillow partner agent
Leverage their expertise and Zillow's premium Showcase listings to get your home seen by more buyers.
Get startedList with your own agent
Get your home in front of millions of buyers by listing it on Zillow.
Learn how to do itSell it yourself
Take full control of how buyers see your home on Zillow by listing For Sale by Owner (FSBO).
List your homeWhat's special
Cozy fireplaceClassic southern wraparound porchHardwood floorsLuxury vinyl plankBrand-new carpetStunning granite countertops
Zillow last checked:
Listing updated:
Listed by:
Jennifer King jenkingrealtor@gmail.com,
Lake Realty
Bought with:
Amy Fraser
Cottage Real Estate
Source: Canopy MLS as distributed by MLS GRID,MLS#: 4241779
Facts & features
Interior
Bedrooms & bathrooms
- Bedrooms: 3
- Bathrooms: 4
- Full bathrooms: 3
- 1/2 bathrooms: 1
- Main level bedrooms: 1
Primary bedroom
- Level: Main
Bedroom s
- Level: Upper
Bedroom s
- Level: Upper
Bathroom full
- Level: Main
Bathroom half
- Level: Main
Bathroom full
- Level: Upper
Bathroom full
- Level: Upper
Other
- Level: Upper
Dining room
- Level: Main
Kitchen
- Level: Main
Living room
- Features: Ceiling Fan(s), Vaulted Ceiling(s)
- Level: Main
Heating
- Heat Pump
Cooling
- Central Air
Appliances
- Included: Dishwasher, Disposal, Gas Range, Refrigerator, Washer, Water Softener
- Laundry: Mud Room, Laundry Room
Features
- Drop Zone, Walk-In Closet(s)
- Flooring: Vinyl, Wood
- Windows: Insulated Windows
- Has basement: No
- Fireplace features: Family Room, Gas Log, Living Room, Propane
Interior area
- Total structure area: 2,357
- Total interior livable area: 2,357 sqft
- Finished area above ground: 2,357
- Finished area below ground: 0
Property
Parking
- Total spaces: 2
- Parking features: Attached Garage, Garage on Main Level
- Attached garage spaces: 2
Features
- Levels: One and One Half
- Stories: 1.5
- Patio & porch: Covered, Front Porch, Porch, Wrap Around
- Fencing: Back Yard,Partial,Wood
Lot
- Size: 1.75 Acres
- Features: Cul-De-Sac, Private, Wooded
Details
- Parcel number: 4636271489.000
- Zoning: R20
- Special conditions: Standard
Construction
Type & style
- Home type: SingleFamily
- Architectural style: Cape Cod
- Property subtype: Single Family Residence
Materials
- Other
- Foundation: Crawl Space
- Roof: Shingle
Condition
- New construction: No
- Year built: 2000
Utilities & green energy
- Sewer: Septic Installed
- Water: Well
- Utilities for property: Cable Available, Electricity Connected, Propane
Community & HOA
Community
- Subdivision: Beechtree Forest
Location
- Region: Mooresville
Financial & listing details
- Price per square foot: $280/sqft
- Tax assessed value: $509,320
- Annual tax amount: $3,065
- Date on market: 5/3/2025
- Cumulative days on market: 1 day
- Listing terms: Cash,Conventional,FHA,VA Loan
- Electric utility on property: Yes
- Road surface type: Concrete, Paved
Price history
| Date | Event | Price |
|---|---|---|
| 5/29/2025 | Sold | $661,000+6.1%$280/sqft |
Source:  Canopy MLS as distributed by MLS GRID #4241779 Report a problem Canopy MLS as distributed by MLS GRID #4241779 Report a problem | ||
| 5/3/2025 | Listed for sale | $623,000+67.5%$264/sqft |
Source: Canopy MLS as distributed by MLS GRID #4241779 Report a problem | ||
| 10/24/2019 | Sold | $372,000-2.1%$158/sqft |
Source: Canopy MLS as distributed by MLS GRID #3529775 Report a problem | ||
| 9/20/2019 | Pending sale | $379,900$161/sqft |
Source: Keller Williams Mooresville #3529775 Report a problem | ||
| 8/15/2019 | Listed for sale | $379,900+25%$161/sqft |
Source: Keller Williams Mooresville #3529775 Report a problem | ||
| 1/7/2005 | Sold | $304,000$129/sqft |
Source: Public Record Report a problem | ||
Public tax history
| Year | Property taxes | Tax assessment |
|---|---|---|
| 2025 | $3,065 | $509,320 |
| 2024 | $3,065 | $509,320 |
| 2023 | $3,065 +48.3% | $509,320 +59.2% |
| 2022 | $2,067 +0.2% | $319,850 |
| 2021 | $2,063 | $319,850 |
| 2020 | $2,063 +1.6% | $319,850 |
| 2019 | $2,031 +12.9% | $319,850 +9.4% |
| 2018 | $1,798 | $292,260 |
| 2017 | $1,798 | $292,260 |
| 2016 | $1,798 | $292,260 |
| 2015 | $1,798 | $292,260 -5.8% |
| 2014 | -- | $310,340 |
| 2013 | -- | $310,340 |
| 2012 | -- | $310,340 |
| 2011 | -- | $310,340 -3.6% |
| 2010 | -- | $321,960 +3.3% |
| 2009 | -- | $311,730 |
| 2008 | -- | $311,730 |
| 2007 | -- | $311,730 +32.9% |
| 2006 | -- | $234,630 |
| 2005 | -- | $234,630 |
| 2004 | -- | $234,630 |
| 2003 | -- | $234,630 +18.6% |
| 2002 | -- | $197,840 +83.7% |
| 2001 | -- | $107,700 +513.7% |
| 2000 | -- | $17,550 |
Find assessor info on the county website
Neighborhood: 28117
Nearby homes
- $595,6003 bd2 ba3.1k sqft115 Taylor Ct, Mooresville, NC 28117Off Market
- $85,000-- bd-- ba-- sqft115 Taylor Ct, Mooresville, NC 28117Off Market
- $460,0003 bd3 ba2k sqft118 Taylor Ct #16, Mooresville, NC 28117Sold
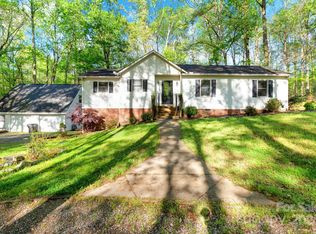
- $240,000-- bd-- ba-- sqftBrawley School Rd, Mooresville, NC 28117Off Market
- $431,0003 bd2 ba1.7k sqft139 Beech Tree Rd, Mooresville, NC 28117Off Market
- $460,0003 bd2 ba1.9k sqft118 Taylor Ct, Mooresville, NC 28117Sold
- $413,0002 bd1 ba1.1k sqft110 Abj Way, Mooresville, NC 28117Off Market
- $510,0004 bd3 ba2.3k sqft106 Taylor Ct, Mooresville, NC 28117Off Market
Nearby schools
GreatSchools rating
- 7/10Woodland Heights Elementary SchoolGrades: PK-5Distance: 0.8 mi
- 6/10Woodland Heights MiddleGrades: 6-8Distance: 0.7 mi
- 7/10Lake Norman High SchoolGrades: 9-12Distance: 1.9 mi
Schools provided by the listing agent
- Elementary: Woodland Heights
- Middle: Woodland Heights
- High: Lake Norman
Source: Canopy MLS as distributed by MLS GRID. This data may not be complete. We recommend contacting the local school district to confirm school assignments for this home.
Get a cash offer in 3 minutes
Find out how much your home could sell for in as little as 3 minutes with a no-obligation cash offer.
Estimated market value
$657,700
Get a cash offer in 3 minutes
Find out how much your home could sell for in as little as 3 minutes with a no-obligation cash offer.
Estimated market value
$657,700
- North Carolina
- Iredell County
- Mooresville
- 28117
- 119 Taylor Ct
Nearby cities
Nearby zip codes
Other Mooresville Topics
