119 Tennessee Ave NE, Washington, DC 20002
Home value
$1,676,600
$1.53M - $1.86M
$5,868/mo
Owner options
$5,868/mo
Rent Zestimate®
Find your next renter with Zillow Rental Manager. Plus, with online applications, you can quickly screen prospective tenants – for free.
$5,868/mo
Rent Zestimate®
$8,606/mo
Est. payment
Refinancing to a lower rate could help reduce your monthly payments and save thousands over the life of the loan.
$8,606/mo
Est. payment
Explore your selling options
Work with a Zillow partner agent
Leverage their expertise and Zillow's premium Showcase listings to get your home seen by more buyers.
Get startedList with your own agent
Get your home in front of millions of buyers by listing it on Zillow.
Learn how to do itSell it yourself
Take full control of how buyers see your home on Zillow by listing For Sale by Owner (FSBO).
List your homeWhat's special
Zillow last checked:
Listing updated:
Michel Daley 202-744-3510,
Michel Daley Realty
Cooper M Stroman, SP98375193
EXP Realty, LLC
Facts & features
Interior
Bedrooms & bathrooms
- Bedrooms: 4
- Bathrooms: 4
- Full bathrooms: 3
- 1/2 bathrooms: 1
- Main level bathrooms: 1
Rooms
- Room types: Living Room, Primary Bedroom, Basement, 2nd Stry Fam Rm
Basement
- Description: Percent Finished: 75.0
- Area: 875
Heating
- Forced Air, Central, Natural Gas
Cooling
- Central Air
Appliances
- Included: Microwave, Built-In Range, Dishwasher, Disposal, Dryer, Energy Efficient Appliances, Exhaust Fan, Ice Maker, Self Cleaning Oven, Oven/Range - Electric, Refrigerator, Washer, Washer/Dryer Stacked, Water Heater, Cooktop, Gas Water Heater
- Laundry: Upper Level
Features
- Built-in Features, Cedar Closet(s), Ceiling Fan(s), Combination Dining/Living, Crown Molding, Eat-in Kitchen, Kitchen - Table Space, Pantry, Primary Bath(s), Recessed Lighting, Bathroom - Stall Shower, Store/Office, Bathroom - Tub Shower, Upgraded Countertops, Bar, Other, Dry Wall
- Flooring: Hardwood, Marble, Carpet, Wood
- Doors: Double Entry
- Windows: Double Pane Windows, Energy Efficient, Replacement, Screens, Vinyl Clad, Wood Frames, Skylight(s), Stain/Lead Glass
- Basement: Partial,Drainage System,Heated,Improved,Partially Finished,Shelving,Sump Pump,Water Proofing System
- Number of fireplaces: 3
- Fireplace features: Brick, Glass Doors, Gas/Propane, Mantel(s), Stone
Interior area
- Total structure area: 3,206
- Total interior livable area: 2,987 sqft
- Finished area above ground: 2,331
- Finished area below ground: 656
Property
Parking
- Parking features: On Street
- Has uncovered spaces: Yes
Accessibility
- Accessibility features: 2+ Access Exits, Doors - Lever Handle(s), Low Pile Carpeting, Doors - Swing In
Features
- Levels: Three
- Stories: 3
- Patio & porch: Patio, Enclosed, Brick
- Exterior features: Flood Lights, Storage, Balcony
- Pool features: None
- Fencing: Back Yard,Wood,Chain Link
- Has view: Yes
- View description: Street
Lot
- Size: 1,052 Square Feet
- Features: Middle Of Block, Urban Land-Sassafras-Chillum
Details
- Additional structures: Above Grade, Below Grade
- Parcel number: 1012//0019
- Zoning: RF-1
- Zoning description: Areas predominantly developed with row houses on small lots within which no more than two (2) dwelling units are permitted.
- Special conditions: Standard
- Other equipment: Negotiable
Construction
Type & style
- Home type: Townhouse
- Architectural style: Victorian
- Property subtype: Townhouse
Materials
- Brick, Copper Plumbing, CPVC/PVC
- Foundation: Slab, Concrete Perimeter
- Roof: Flat,Unknown
Condition
- Very Good
- New construction: No
- Year built: 1912
- Major remodel year: 2005
Utilities & green energy
- Electric: Circuit Breakers
- Sewer: No Septic System
- Water: Public
- Utilities for property: Electricity Available, Natural Gas Available, Phone Connected, Water Available, Fiber Optic
Community & HOA
Community
- Security: Security Gate, Smoke Detector(s), Window Bars, Main Entrance Lock, Carbon Monoxide Detector(s)
- Subdivision: Capitol Hill
HOA
- Has HOA: No
Location
- Region: Washington
Financial & listing details
- Price per square foot: $469/sqft
- Tax assessed value: $1,199,380
- Annual tax amount: $4,367
- Date on market: 9/13/2023
- Listing agreement: Exclusive Agency
- Listing terms: Conventional,Cash,Private Financing Available
- Inclusions: Chandelier, Washer And Dryer, Basement Speakers, Basement German Gwinner Four-piece Wall Unit With Glass Insets (negotiable).
- Ownership: Fee Simple
Price history
| Date | Event | Price |
|---|---|---|
| 4/30/2024 | Sold | $1,400,000+0%$469/sqft |
Source: | ||
| 3/15/2024 | Pending sale | $1,399,900$469/sqft |
Source: | ||
| 3/12/2024 | Contingent | $1,399,900$469/sqft |
Source: | ||
| 3/3/2024 | Listed for sale | $1,399,900+0.7%$469/sqft |
Source: | ||
| 11/20/2023 | Listing removed | -- |
Source: | ||
| 11/3/2023 | Price change | $1,390,000-12.9%$465/sqft |
Source: | ||
| 10/20/2023 | Price change | $1,595,000-3%$534/sqft |
Source: | ||
| 9/13/2023 | Listed for sale | $1,645,000-5.2%$551/sqft |
Source: | ||
| 8/19/2023 | Listing removed | $1,735,000$581/sqft |
Source: | ||
| 7/10/2023 | Price change | $1,735,000-3.3%$581/sqft |
Source: | ||
| 6/30/2023 | Listed for sale | $1,795,000$601/sqft |
Source: | ||
Public tax history
| Year | Property taxes | Tax assessment |
|---|---|---|
| 2026 | $10,496 -0.7% | $1,326,750 +6.7% |
| 2025 | $10,566 +134.4% | $1,243,030 +1.6% |
| 2024 | $4,508 +1.7% | $1,222,950 +2% |
| 2023 | $4,432 +1.5% | $1,199,380 +7.4% |
| 2022 | $4,367 +4.8% | $1,116,620 +2.4% |
| 2021 | $4,169 +4.9% | $1,090,840 +5.6% |
| 2020 | $3,973 +10% | $1,033,130 +10.5% |
| 2018 | $3,613 +9.9% | $934,780 +4.3% |
| 2017 | $3,288 -45.1% | $895,870 +4.3% |
| 2016 | $5,984 +10% | $858,610 +5.2% |
| 2015 | $5,442 +9.8% | $815,900 +5.9% |
| 2014 | $4,957 +9.8% | $770,700 +3.7% |
| 2013 | $4,514 +9.7% | $743,260 -1.9% |
| 2012 | $4,116 | $758,040 |
| 2011 | $4,116 +21% | $758,040 +0.4% |
| 2010 | $3,402 +10% | $755,370 -3.5% |
| 2009 | $3,093 +14.4% | $782,880 +12.8% |
| 2007 | $2,704 +5.2% | $694,270 +13% |
| 2006 | $2,570 -12.4% | $614,480 +43.2% |
| 2005 | $2,935 +12% | $429,030 +10% |
| 2004 | $2,620 +124% | $389,930 +10.8% |
| 2003 | $1,170 +25% | $352,030 +56.5% |
| 2002 | $936 | $224,965 |
| 2001 | $936 | $224,965 |
Neighborhood: Capitol Hill
Nearby homes
- $1,501,9003 bd2 ba2.1k sqft121 Tennessee Ave NE, Washington, DC 20002Off Market
- $984,6603 bd4 ba1.3k sqft117 Tennessee Ave NE, Washington, DC 20002Off Market
- $1,435,8004 bd3 ba2.5k sqft123 Tennessee Ave NE, Washington, DC 20002Off Market
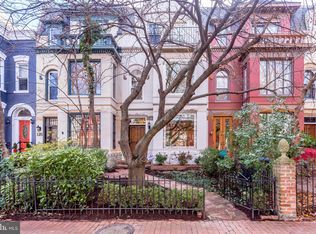
- $454,1001 bd1 ba650 sqft115 Tennessee Ave NE APT BASEMENT, Washington, DC 20002Off Market
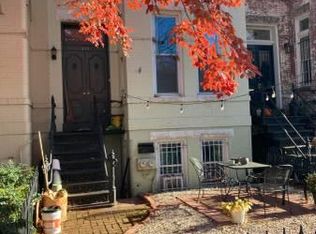
- $960,5002 bd2 ba1.3k sqft115 Tennessee Ave NE, Washington, DC 20002Off Market
- $696,1001 bd1 ba1.3k sqft115 Tennessee Ave NE APT B, Washington, DC 20002Off Market
- $1,135,3004 bd2 ba2.1k sqft125 Tennessee Ave NE, Washington, DC 20002Off Market
- $--4 bd3 ba2.1k sqft125 Tennessee Ave NE #1, Washington, DC 20002Off Market
Nearby schools
GreatSchools rating
- 7/10Maury Elementary SchoolGrades: PK-5Distance: 0.1 mi
- 5/10Eliot-Hine Middle SchoolGrades: 6-8Distance: 0.5 mi
- 3/10Eastern High SchoolGrades: 9-12Distance: 0.5 mi
Schools provided by the listing agent
- Elementary: Maury
- Middle: Kelly Miller
- High: Eastern Senior
- District: District Of Columbia Public Schools
Source: Bright MLS. This data may not be complete. We recommend contacting the local school district to confirm school assignments for this home.
Get a cash offer in 3 minutes
- Washington, DC
- District of Columbia
- Washington
- 20002
- Capitol Hill
- 119 Tennessee Ave NE