Discover the living charm of Foxbank, , a thoughtfully designed community just minutes from shopping, dining, and entertainment. With award winning schools, convenient to the interstate access it's the perfect place to call home. The Reedy floor plan offers a Main living primary suite along with a spa inspired bath with dual sinks, quartz countertops, tiled shower with sliding glass doors, ceramic flooring. a spacious walk-in closet along with linen closet. Also, on the main level another bedroom with bath nearby plus a laundry room for added convenience. Designed for both everyday living and entertaining, this home boasts a beautiful dining room, that connects to the gourmet kitchen through a butler's pantry -multifunctioning space with extra counterspace that makes hosting effortless. The gourmet kitchen features a wall oven, gas cook top, microwave, stylish pendant lights over the spacious island with quartz countertops The second level features additional bedrooms with full baths, a loft area provides versatile space for hobbies, second tv area or just relaxing. Also, a dedicated office for working at home or staying organized. The Reedy floorplan has it all___ comfort, style, and plenty of room to make it your own.
Contingent
$352,790
119 Terpack Ct, Gray Court, SC 29645
4beds
2,772sqft
Single Family Residence, Residential
Built in ----
6,534 Square Feet Lot
$-- Zestimate®
$127/sqft
$-- HOA
What's special
Ceramic flooringBeautiful dining roomGas cook topWall ovenQuartz countertopsGourmet kitchenLinen closet
- 58 days
- 3
- 0
Zillow last checked:
Listing updated:
Listed by:
Barbara Massone 864-382-0224,
Veranda Homes, LLC
Source: Greater Greenville AOR,MLS#: 1601720
Facts & features
Interior
Bedrooms & bathrooms
- Bedrooms: 4
- Bathrooms: 3
- Full bathrooms: 3
- Main level bathrooms: 2
- Main level bedrooms: 2
Rooms
- Room types: Laundry, Loft, Breakfast Area
Primary bedroom
- Area: 238
- Dimensions: 17 x 14
Bedroom 2
- Area: 154
- Dimensions: 14 x 11
Bedroom 3
- Area: 210
- Dimensions: 15 x 14
Bedroom 4
- Area: 195
- Dimensions: 15 x 13
Primary bathroom
- Features: Double Sink, Full Bath, Shower Only, Walk-In Closet(s)
- Level: Main
Dining room
- Area: 144
- Dimensions: 12 x 12
Kitchen
- Area: 180
- Dimensions: 15 x 12
Living room
- Area: 255
- Dimensions: 17 x 15
Heating
- Forced Air, Natural Gas
Cooling
- Central Air, Electric
Appliances
- Included: Gas Cooktop, Dishwasher, Disposal, Oven, Range, Microwave, Gas Water Heater, Tankless Water Heater
- Laundry: 2nd Floor, Electric Dryer Hookup, Washer Hookup, Laundry Room
Features
- High Ceilings, Ceiling Fan(s), Ceiling Smooth, Tray Ceiling(s), Open Floorplan, Walk-In Closet(s), Countertops – Quartz, Pantry, Radon System
- Flooring: Carpet, Ceramic Tile, Luxury Vinyl
- Windows: Tilt Out Windows, Window Treatments
- Basement: None
- Attic: Pull Down Stairs,Storage
- Number of fireplaces: 1
- Fireplace features: Gas Log
Interior area
- Total interior livable area: 2,772 sqft
Property
Parking
- Total spaces: 2
- Parking features: Attached, Garage Door Opener, Driveway, Concrete
- Attached garage spaces: 2
- Has uncovered spaces: Yes
Features
- Levels: Two
- Stories: 2
- Patio & porch: Front Porch, Rear Porch
Lot
- Size: 6,534 Square Feet
- Dimensions: 52 x 125
- Features: Sprklr In Grnd-Partial Yd, 1/2 Acre or Less
- Topography: Level
Details
- Parcel number: 9050205056
Construction
Type & style
- Home type: SingleFamily
- Architectural style: Traditional
- Property subtype: Single Family Residence, Residential
Materials
- Stone, Vinyl Siding
- Foundation: Slab
- Roof: Architectural
Condition
- New Construction
- New construction: Yes
Details
- Builder name: Veranda Homes
Utilities & green energy
- Sewer: Public Sewer
- Water: Public
Community & HOA
Community
- Features: Common Areas
- Security: Smoke Detector(s)
- Subdivision: Foxbank
HOA
- Has HOA: Yes
- Services included: Common Area Ins., Electricity, Street Lights, Restrictive Covenants
Location
- Region: Gray Court
Financial & listing details
- Price per square foot: $127/sqft
- Date on market: 8/23/2026
Estimated market value
Not available
Estimated sales range
Not available
Not available
Price history
| Date | Event | Price |
|---|---|---|
| 8/23/2026 | Contingent | $352,790$127/sqft |
Source:  Greater Greenville AOR #1601720 Report a problem Greater Greenville AOR #1601720 Report a problem | ||
| 8/23/2026 | Listed for sale | $352,790$127/sqft |
Source: Greater Greenville AOR #1601720 Report a problem | ||
Public tax history
Tax history is unavailable.
Monthly payment
Est. payment
Payment breakdown
Explore the cost of this home by adjusting the details. Changes won't be saved.Climate risks
Neighborhood: 29645
Nearby schools
Schools provided by the listing agent
- Elementary: Gray Court - Owings
- Middle: Gray Court-Owings
- High: Laurens Dist 55
Source: Greater Greenville AOR. This data may not be complete. We recommend contacting the local school district to confirm school assignments for this home.
Similar homes
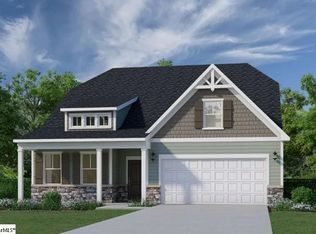
- $314,2904 bd3 ba2.4k sqft111 Terpack Ct, Gray Court, SC 29645New Construction
 Greater Greenville AOR
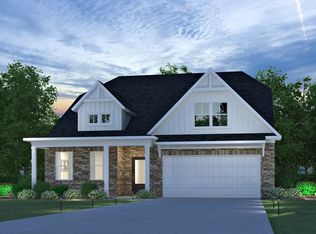
 - from $354,9004 bd3 ba2.7k sqftReedy Plan, Foxbank, Gray Court, SC 29645New Construction
 Veranda Homes
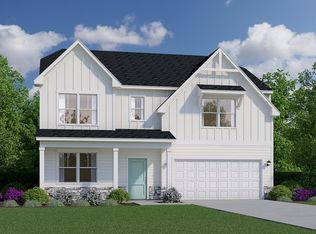
 - from $315,9904 bd3 ba2.5k sqftMiddleton Plan, Foxbank, Gray Court, SC 29645New Construction
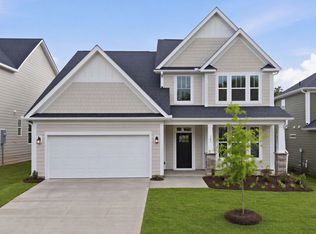 DRB Homes
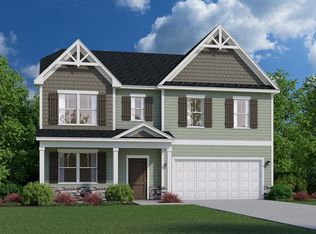
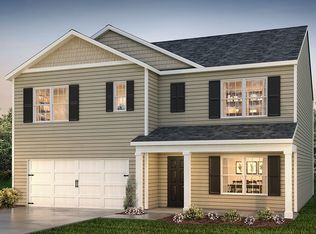
 - from $315,9905 bd3 ba2.5k sqftHAYDEN Plan, Foxbank, Gray Court, SC 29645New Construction
 DR Horton
