Skip main navigation
Off market
  • $542,300

    119 Thames, Lafayette, LA 70506

    4beds
    2,529sqft
    Single Family Residence
    Built in 2016
    8,367.88 Square Feet Lot
    $542,300 Zestimate®
    $214/sqft
    $2,608 Estimated rent

    Home value

    $542,300

    $504,000 - $580,000

    $2,608/mo

    Zestimate® history
    Loading
    Loading...

    Owner options

    List your home for rent

    $2,608/mo

    Rent Zestimate®

    Find your next renter with Zillow Rental Manager. Plus, with online applications, you can quickly screen prospective tenants – for free.

    Learn more

    $2,608/mo

    Rent Zestimate®

    Refinance and save

    $3,974/mo

    Est. payment

    Refinancing to a lower rate could help reduce your monthly payments and save thousands over the life of the loan.

    See today's rates

    $3,974/mo

    Est. payment

    Explore your selling options

    Work with a Zillow partner agent

    Leverage their expertise and Zillow's premium Showcase listings to get your home seen by more buyers.

    Get started

    List with your own agent

    Get your home in front of millions of buyers by listing it on Zillow.

    Learn how to do it

    Sell it yourself

    Take full control of how buyers see your home on Zillow by listing For Sale by Owner (FSBO).

    List your home

    What's special

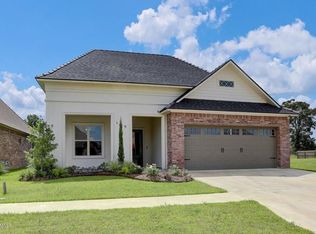
    "Schoeffler Built" Homes are known for quality, elegance and being a head above other new construction. Schoeffler did it again!! Located on a beautiful pond with water fountain, no back yard neighbor! Driving up you see an inviting elevation with professional landscaping and an inviting gas lantern above front porch. Entering you will find a large foyer, beautiful triple crown molding and exquisite ceilings that will awe your friends. Various ceilings throughout home include, barrel ceilings in master bath, cathedral in great room, V groove pine in formal dining area and master bedroom and beautiful faux beams in kitchen. A large home office is located off of foyer with attractive glass doors. The formal dining area is huge and to die for with a beautiful ceiling and chandelier. Being an open floor plan you will notice the large great room and fireplace which is highlighted with floor to ceiling millwork (a must see), and wall of windows looking out to your gorgeous pond! Let's not forget that beautiful kitchen with a huge island made to be a piece of furniture and warmly stained to contrast the beautiful painted cabinets. A gas cooktop with pot filler, huge undermount sink looking out to the pond, large pantry, up and down cabinet lighting, and stunning cabinetry will impress any buyer. The master bedroom is highlighted by v groove trey ceilings that Schoeffler Homes is known for. Master bath includes a walk around shower, but with glass doors to keep you warm, sit down vanity, barrel ceiling with chandelier over soaker tub, and all in up to date contemporary colors. Master closet has built in chest, and lots of adjustable shelving for clothes and hang up space for out of season clothing. To entertain we bring you out to patio with a full island with cabinetry, gas grill, sink, spot for that outdoor refrigerator and a beautiful brick fireplace. All of this overlooks a beautiful pond and fountain. Home prewired for HDMI 5.1 surround and sub-woofer stereo. "Schoeffler Built" Homes are known for quality, elegance and being a head above other new construction. Schoeffler did it again!! Located on a beautiful pond with water fountain, no back yard neighbor! Driving up you see an inviting elevation with professional landscaping and an inviting gas lantern above front porch. Entering you will find a large foyer, beautiful triple crown molding and exquisite ceilings that will awe your friends. Various ceilings throughout home include, barrel ceilings in master bath, cathedral in great room, V groove pine in formal dining area and master bedroom and beautiful faux beams in kitchen. A large home office is located off of foyer with attractive glass doors. The formal dining area is huge and to die for with a beautiful ceiling and chandelier. Being an open floor plan you will notice the large great room and fireplace which is highlighted with floor to ceiling millwork (a must see), and wall of windows looking out to your gorgeous pond! Let's not forget that beautiful kitchen with a huge island made to be a piece of furniture and warmly stained to contrast the beautiful painted cabinets. A gas cooktop with pot filler, huge undermount sink looking out to the pond, large pantry, up and down cabinet lighting, and stunning cabinetry will impress any buyer. The master bedroom is highlighted by v groove trey ceilings that Schoeffler Homes is known for. Master bath includes a walk around shower, but with glass doors to keep you warm, sit down vanity, barrel ceiling with chandelier over soaker tub, and all in up to date contemporary colors. Master closet has built in chest, and lots of adjustable shelving for clothes and hang up space for out of season clothing. To entertain we bring you out to patio with a full island with cabinetry, gas grill, sink, spot for that outdoor refrigerator and a beautiful brick fireplace. All of this overlooks a beautiful pond and fountain. Home prewired for HDMI 5.1 surround and sub-woofer stereo.

    This property is off market, which means it's not currently listed for sale or rent on Zillow. This may be different from what's available on other websites or public sources.
    Zillow last checked:

    Listing updated:

    Listed by:

    Cindy Bailey,

    Coldwell Banker Pelican R.E.

    Source: RAA,MLS#: 16010362MLS Logo

    Facts & features

    Interior

    Bedrooms & bathrooms
    • Bedrooms: 4
    • Bathrooms: 3
    • Full bathrooms: 3
    Heating
    • Central, Natural Gas
    Cooling
    • Central Air
    Appliances
    • Included: Dishwasher, Disposal, Gas Cooktop, Microwave, Oven, Gas Stove Con
    • Laundry: Electric Dryer Hookup, Washer Hookup
    Features
    • High Ceilings, Beamed Ceilings, Crown Molding, Separate Shower, Varied Ceiling Heights, Vaulted Ceiling(s), Walk-In Closet(s), Granite Counters
    • Flooring: Tile, Wood
    • Number of fireplaces: 2
    • Fireplace features: 2 Fireplaces, Outside, Ventless
    Interior area
    • Total interior livable area: 2,529 sqft

    Property

    Parking
    • Total spaces: 2
    • Parking features: Garage, Open
    • Garage spaces: 2
    • Has uncovered spaces: Yes
    Features
    • Stories: 1
    • Patio & porch: Covered
    • Exterior features: Outdoor Grill, Outdoor Kitchen, Lighting
    • Fencing: Partial,Wood
    • Has view: Yes
    • Waterfront features: Waterfront, Lake/Pond
    Lot
    • Size: 8,367 sqft
    • Dimensions: 62 x 135
    • Features: 0 to 0.5 Acres, Landscaped, Level, Views, Waterfront
    Details
    • Parcel number: 6156097
    • Special conditions: Arms Length

    Construction

    Type & style
    • Home type: SingleFamily
    • Architectural style: Traditional
    • Property subtype: Single Family Residence
    Materials
    • Brick Veneer, Stucco, Frame
    • Foundation: Slab
    • Roof: Composition
    Condition
    • Under Construction
    • New construction: Yes
    • Year built: 2016
    Details
    • Builder name: Bill Schoeffler
    • Warranty included: Yes

    Utilities & green energy

    • Electric: Elec: City
    • Gas: Gas: Delta Utilities
    • Sewer: Public Sewer

    Community & neighborhood

    Community
    • Community features: Clubhouse, Pool, Playground
    Location
    • Region: Lafayette
    • Subdivision: Grand Pointe

    HOA & financial

    HOA
    • Has HOA: Yes
    • HOA fee: $840 annually
    • Amenities included: Pool
    • Services included: Maintenance Grounds

    Price history

    DateEventPrice
    1/19/2017Sold--
    Source: RAA #16010362 Report a problem

    Public tax history

    Tax history is unavailable.

    Neighborhood: 70506

    Nearby schools

    GreatSchools rating
    Schools provided by the listing agent
    • Elementary: Cpl. M. Middlebrook
    • Middle: Paul Breaux Middle
    • High: Comeaux

    Source: RAA. This data may not be complete. We recommend contacting the local school district to confirm school assignments for this home.

    Get pre-qualified for a loan
    At Zillow Home Loans, we can pre-qualify you in as little as 5 minutes with no impact to your credit score.

    An equal housing lender. NMLS #10287.

    Sell for more on Zillow
    Get a Zillow Showcase℠ listing at no additional cost and you could sell for .
    $542,300
    2% more
    +$10,846
    With Zillow Showcase(estimated)
    $553,146