Welcome to one of Montgomery County’s most sought-after communities. Located in the heart of Kentlands, this home is just a 5-minute walk to Whole Foods, restaurants, shops, and everyday conveniences, while community amenities—including the pool, tennis courts, basketball courts, playground, and walking trails—are less than a one-minute walk from your front door. Enjoy the perfect combination of walkability, convenience, and vibrant neighborhood living. This beautifully maintained single-family home offers the perfect blend of charm, functionality, and extensive long-term improvements rarely found in today’s market. Thoughtfully updated and exceptionally well cared for, the home features inviting indoor and outdoor spaces designed for both comfortable everyday living and effortless entertaining. What truly sets this property apart is the significant investment made into structural integrity, drainage, landscaping, and exterior enhancements — providing future owners with peace of mind and long-term value far beyond cosmetic updates. Extensive improvements include a professionally installed perimeter waterproofing and underground drainage system designed to redirect water away from the foundation, restored grading and erosion control, retaining walls, rebuilt patios and stone steps, upgraded landscaping with new grass throughout the property, foundation refinishing and sealing completed to modern standards, and HOA-approved fencing improvements that enhance both privacy and functionality. The outdoor spaces have been thoughtfully redesigned into functional and visually cohesive extensions of the home. A newly installed iron fence with approved permits clearly defines the property boundaries while adding privacy and curb appeal. Multiple patio areas have been restored and redesigned for relaxing, entertaining, and enjoying the beautifully landscaped surroundings. Located within one of Montgomery County’s most desirable communities, Kentlands is known for its tree-lined streets, parks, trails, shops, restaurants, and vibrant community atmosphere. Enjoy convenient access to major commuter routes, public transportation, shopping, dining, and everything the Kentlands lifestyle has to offer. A rare opportunity to own a home where substantial investment has already been made into both beauty and long-term functionality — creating a property that is not only visually appealing, but exceptionally well cared for beneath the surface.
For sale
$1,340,000
119 Thurgood St, Gaithersburg, MD 20878
5beds
2,690sqft
Single Family Residence
Built in 1996
6,287 Square Feet Lot
$1,295,000 Zestimate®
$498/sqft
$182/mo HOA
What's special
Retaining wallsExterior enhancements
- 102 days
- 708
- 23
Zillow last checked:
Listing updated:
Listed by:
Solomia Meklysh 757-359-8226,
TTR Sotheby's International Realty (703) 745-1212
Source: Bright MLS,MLS#: MDMC2235598
Facts & features
Interior
Bedrooms & bathrooms
- Bedrooms: 5
- Bathrooms: 3
- Full bathrooms: 2
- 1/2 bathrooms: 1
- Main level bathrooms: 1
Basement
- Area: 1000
Heating
- Forced Air, Natural Gas
Cooling
- Other, Electric
Appliances
- Included: Gas Water Heater
- Laundry: Dryer In Unit, Washer In Unit, Upper Level
Features
- Kitchen Island, Kitchen - Table Space, Pantry
- Flooring: Hardwood
- Basement: Full,Interior Entry,Unfinished
- Number of fireplaces: 1
Interior area
- Total structure area: 3,690
- Total interior livable area: 2,690 sqft
- Finished area above ground: 2,690
- Finished area below ground: 0
Video & virtual tour
Property
Parking
- Total spaces: 2
- Parking features: Garage Faces Rear, Garage Door Opener, Detached
- Garage spaces: 2
Accessibility
- Accessibility features: None
Features
- Levels: Three and One Half
- Stories: 3.5
- Pool features: Community
Lot
- Size: 6,287 Square Feet
Details
- Additional structures: Above Grade, Below Grade
- Parcel number: 160903051222
- Zoning: MXD
- Special conditions: Standard
Construction
Type & style
- Home type: SingleFamily
- Architectural style: Colonial
- Property subtype: Single Family Residence
Materials
- Frame
- Foundation: Block, Brick/Mortar
Condition
- New construction: No
- Year built: 1996
Utilities & green energy
- Sewer: Public Sewer
- Water: Public
Community & HOA
Community
- Subdivision: Kentlands
HOA
- Has HOA: Yes
- Amenities included: Basketball Court, Bike Trail, Clubhouse, Common Grounds, Lake, Pool, Tennis Court(s), Tot Lots/Playground
- HOA fee: $182 monthly
- HOA name: CMC-MANAGEMENT
Location
- Region: Gaithersburg
- Municipality: City of Gaithersburg
Financial & listing details
- Price per square foot: $498/sqft
- Tax assessed value: $977,300
- Annual tax amount: $9,879
- Date on market: 5/29/2026
- Listing agreement: Exclusive Right To Sell
- Listing terms: Cash,Conventional,FHA,Negotiable,VA Loan,Other
- Ownership: Fee Simple
Estimated market value
$1,295,000
$1.23M - $1.36M
$3,964/mo
Price history
| Date | Event | Price |
|---|---|---|
| 5/29/2026 | Listed for sale | $1,340,000-0.3%$498/sqft |
Source:  Bright MLS #MDMC2235598 Report a problem Bright MLS #MDMC2235598 Report a problem | ||
| 5/5/2026 | Listing removed | $1,344,519$500/sqft |
Source: Bright MLS #MDMC2224254 Report a problem | ||
| 4/21/2026 | Price change | $1,344,519-10%$500/sqft |
Source: Bright MLS #MDMC2224254 Report a problem | ||
| 4/3/2026 | Listed for sale | $1,493,900+50.8%$555/sqft |
Source: Bright MLS #MDMC2224254 Report a problem | ||
| 4/6/2023 | Sold | $990,890+0.1%$368/sqft |
Source: Bright MLS #MDMC2082266 Report a problem | ||
| 3/7/2023 | Contingent | $989,900$368/sqft |
Source: Bright MLS #MDMC2082266 Report a problem | ||
| 3/2/2023 | Listed for sale | $989,900+88.6%$368/sqft |
Source: Bright MLS #MDMC2082266 Report a problem | ||
| 11/12/2002 | Sold | $525,000+38.2%$195/sqft |
Source: Public Record Report a problem | ||
| 9/14/2000 | Sold | $380,000+22.9%$141/sqft |
Source: Public Record Report a problem | ||
| 1/8/1997 | Sold | $309,146$115/sqft |
Source: Public Record Report a problem | ||
Public tax history
| Year | Property taxes | Tax assessment |
|---|---|---|
| 2025 | $11,439 +5.6% | $904,933 +8.7% |
| 2024 | $10,835 +10% | $832,567 +9.5% |
| 2023 | $9,849 +3.7% | $760,200 +0.8% |
| 2022 | $9,495 +0.4% | $753,800 +0.9% |
| 2021 | $9,458 +1.2% | $747,400 +0.9% |
| 2020 | $9,348 -0.3% | $741,000 |
| 2019 | $9,378 -0.6% | $741,000 |
| 2018 | $9,431 -4.6% | $741,000 -2.7% |
| 2017 | $9,884 +12.7% | $761,400 +6.9% |
| 2016 | $8,768 | $712,133 +7.4% |
| 2015 | $8,768 | $662,867 +8% |
| 2014 | $8,768 | $613,600 |
| 2013 | -- | $613,600 |
| 2012 | -- | $613,600 -14.4% |
| 2011 | -- | $716,680 |
| 2010 | -- | $716,680 |
| 2009 | -- | $716,680 -14.9% |
| 2008 | -- | $841,670 +16.7% |
| 2007 | -- | $721,092 +20.1% |
| 2006 | -- | $600,516 +25.1% |
| 2005 | -- | $479,940 +10.6% |
| 2004 | -- | $434,002 |
| 2003 | -- | $434,002 +26.9% |
| 2002 | -- | $342,130 |
| 2001 | -- | $342,130 |
Find assessor info on the county website
Monthly payment
Est. payment
Payment breakdown
Explore the cost of this home by adjusting the details. Changes won't be saved.Climate risks
Neighborhood: Kentlands
Nearby schools
Schools provided by the listing agent
- Elementary: Rachel Carson
- Middle: Lakelands Park
- High: Quince Orchard
- District: Montgomery County Public Schools
Source: Bright MLS. This data may not be complete. We recommend contacting the local school district to confirm school assignments for this home.
- $1,277,7004 bd4 ba2.7k sqft123 Thurgood St, Gaithersburg, MD 20878Off Market
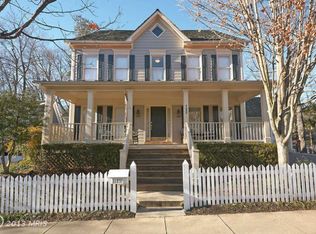
- $751,0002 bd4 ba2.1k sqft477 Tschiffely Square Rd, Gaithersburg, MD 20878Off Market
- $1,103,0004 bd4 ba3.4k sqft481 Tschiffely Square Rd, Gaithersburg, MD 20878Off Market
- $1,294,400-- bd3 ba2.5k sqft116 Thurgood St, Gaithersburg, MD 20878Off Market
Similar homes
- $1,199,9004 bd4 ba3.8k sqft1379 Main St, Gaithersburg, MD 20878For Sale

 MLS ID #MDMC2241752, Meredith Fogle, The List Realty. Bright MLS
 - $809,0003 bd4 ba3.1k sqft700 Beacon Hill Ter, Gaithersburg, MD 20878For Sale
 MLS ID #MDMC2250820, Catalina Sandoval, RE/MAX Realty Centre, Inc.. Bright MLS
 - $850,0005 bd4 ba2.8k sqft15804 Seurat Dr, Gaithersburg, MD 20878For Sale
 MLS ID #MDMC2252756, Chris Mann, REMAX Platinum Realty. Bright MLS
 - $1,198,0004 bd4 ba3.7k sqft3009 Windy Knoll Ct, Rockville, MD 20850For Sale
 MLS ID #MDMC2255010, Leo Lee, TTR Sothebys International Realty. Bright MLS
 - $799,9003 bd3 ba1.6k sqft246 Hart Mews, Gaithersburg, MD 20878For SaleMLS ID #MDMC2248472, Meredith Fogle, The List Realty. Bright MLS
- $825,0005 bd3 ba3k sqft12028 Apple Knoll Ct, Gaithersburg, MD 20878For SaleMLS ID #MDMC2248550, Christian Chavez Perez Palma, Samson Properties. Bright MLS
- $924,9004 bd4 ba2.5k sqft11533 Flints Grove Ln, Gaithersburg, MD 20878For SaleMLS ID #MDMC2247762, Matthew Klein, Compass. Bright MLS
- $695,0002 bd3 ba1.8k sqft684 Heathwalk Mews, Gaithersburg, MD 20878For SaleMLS ID #MDMC2244716, Mrs. LILI LIU, Ten Thousand Realty. Bright MLS
- $859,9004 bd3 ba2.1k sqftLakelands Homeowners Assoc, Gaithersburg, MD 20878For SaleMLS ID #MDMC2245526, Elaine Koch, TTR Sotheby's International Realty. Bright MLS
- $785,0003 bd4 ba2.9k sqft17609 Stoneridge Ct, Gaithersburg, MD 20878For SaleMLS ID #MDMC2251834, Larry Prigal, RLAH @properties. Bright MLS
- $1,398,0005 bd4 ba3.5k sqft9328 Garden Ct, Potomac, MD 20854For SaleMLS ID #MDMC2250004, Anne Killeen, Washington Fine Properties, LLC. Bright MLS
- $1,175,0004 bd4 ba2.7k sqft12417 Goldfinch Ct, Potomac, MD 20854For SaleMLS ID #MDMC2251086, Melody Goodman, TTR Sotheby's International Realty. Bright MLS
- $1,265,0004 bd4 ba2.8k sqft10804 Deborah Dr, Rockville, MD 20854For SaleMLS ID #MDMC2253364, Stacey Sauter, Long & Foster Real Estate, Inc.. Bright MLS
- $1,270,0005 bd5 ba3.1k sqft9719 Cinnamon Creek Dr, Vienna, VA 22182For SaleMLS ID #VAFX2326682, Claudia Kern, Compass. Bright MLS
- $1,380,0005 bd4 ba3.4k sqft21901 New Hampshire Ave, Brookeville, MD 20833For SaleMLS ID #MDMC2240826, Traudel Lange, Compass. Bright MLS
- $814,9006 bd4 ba3.3k sqft17004 Spates Hill Rd, Poolesville, MD 20837For SaleMLS ID #MDMC2253642, Jim Brown, LPT Realty, LLC. Bright MLS
- $1,570,0004 bd3 ba3.5k sqft210 Falcon Ridge Rd, Great Falls, VA 22066For SaleMLS ID #VAFX2317760, Mrs. Niamh DiOrio, TTR Sothebys International Realty. Bright MLS
- $1,289,0004 bd3 ba2.3k sqft5701 Radnor Ct, Bethesda, MD 20817For SaleMLS ID #MDMC2251580, Jennifer Drennan, Taylor Properties. Bright MLS
- $1,389,9005 bd3 ba2.9k sqft6413 Noble Dr, Mc Lean, VA 22101For SaleMLS ID #VAFX2307474, Maria Winters, Weichert, REALTORS. Bright MLS
- $699,9004 bd4 ba2.5k sqft9 Red Granite Ct, Gaithersburg, MD 20877For SaleMLS ID #MDMC2245704, Sherese Thompson, Compass. Bright MLS
