Why wait for new construction? This stylish Delmar II floorplan townhome is less than a year old and still covered under the builder’s warranty! Ideally located in the heart of Stephens City, you’ll enjoy easy access to both Stephens City, amenities and shops in Kernstown, and Winchester, plus all the conveniences of a growing, vibrant community. Step inside to discover a bright and open living space with high ceilings, large windows, and abundant natural light. The main level features durable LVP flooring throughout and a modern kitchen with sleek granite countertops, stainless steel appliances, and a spacious island—perfect for entertaining or casual dining. Upstairs, you’ll find three generously sized bedrooms, including a large primary suite with a private en suite bath. The laundry room is conveniently located on the bedroom level for added ease. This home is packed with smart features and offers high-speed internet access—ideal for remote work or streaming. Enjoy the added benefit of lawn maintenance covered by the HOA, so you can focus on enjoying the community’s fantastic common area amenities, including a soccer field, tot lot, gas grills, and a dog park. Seller is offering closing cost assistance, and a special interest rate as well—ask for more details! Don’t miss out on this move-in-ready gem in a vibrant community—schedule your showing today!
Sold for $350,000
$350,000
119 Tigney Dr, Stephens City, VA 22655
3beds
1,516sqft
Townhouse
Built in 2024
1,742 Square Feet Lot
$364,600 Zestimate®
$231/sqft
$2,135 Estimated rent
Home value
$364,600
$324,000 - $408,000
$2,135/mo
Zestimate® history
Owner options
List your home for rent
$2,135/mo
Rent Zestimate®
Find your next renter with Zillow Rental Manager. Plus, with online applications, you can quickly screen prospective tenants – for free.
$2,135/mo
Rent Zestimate®
Refinance and save
$2,125/mo
Est. payment
Refinancing to a lower rate could help reduce your monthly payments and save thousands over the life of the loan.
$2,125/mo
Est. payment
Explore your selling options
Work with a Zillow partner agent
Leverage their expertise and Zillow's premium Showcase listings to get your home seen by more buyers.
Get startedList with your own agent
Get your home in front of millions of buyers by listing it on Zillow.
Learn how to do itSell it yourself
Take full control of how buyers see your home on Zillow by listing For Sale by Owner (FSBO).
List your homeWhat's special
High ceilingsDurable lvp flooringGenerously sized bedroomsAbundant natural lightLarge windowsSpacious islandLarge primary suite
Zillow last checked:
Listing updated:
Listed by:
Bradley Comstock 540-631-4913,
ERA Oakcrest Realty, Inc.
Bought with:
John Strock, 0225222833
Real Broker, LLC
Source: Bright MLS,MLS#: VAFV2033338
Facts & features
Interior
Bedrooms & bathrooms
- Bedrooms: 3
- Bathrooms: 3
- Full bathrooms: 2
- 1/2 bathrooms: 1
- Main level bathrooms: 1
Heating
- Heat Pump, Electric
Cooling
- Central Air, Electric
Appliances
- Included: Microwave, Dishwasher, Dryer, Refrigerator, Cooktop, Washer, Electric Water Heater
- Laundry: Upper Level
Features
- Bathroom - Walk-In Shower, Open Floorplan, Pantry, Primary Bath(s)
- Flooring: Luxury Vinyl, Carpet
- Has basement: No
- Has fireplace: No
Interior area
- Total structure area: 1,516
- Total interior livable area: 1,516 sqft
- Finished area above ground: 1,516
Property
Parking
- Total spaces: 2
- Parking features: Garage Faces Rear, Built In, Garage Door Opener, Inside Entrance, Attached, Driveway
- Attached garage spaces: 1
- Uncovered spaces: 1
Accessibility
- Accessibility features: None
Features
- Levels: Two
- Stories: 2
- Pool features: None
Lot
- Size: 1,742 Square Feet
Details
- Additional structures: Above Grade
- Parcel number: NO TAX RECORD
- Zoning: RESIDENTIAL
- Special conditions: Standard
Construction
Type & style
- Home type: Townhouse
- Architectural style: Traditional
- Property subtype: Townhouse
Materials
- Vinyl Siding
- Foundation: Slab
- Roof: Architectural Shingle
Condition
- Excellent
- New construction: No
- Year built: 2024
Details
- Builder model: Delmar II
- Builder name: D.R. Horton
Utilities & green energy
- Sewer: Public Sewer
- Water: Public
Community & HOA
Community
- Subdivision: Valley View
HOA
- Has HOA: Yes
- HOA fee: $95 monthly
Location
- Region: Stephens City
Financial & listing details
- Price per square foot: $231/sqft
- Tax assessed value: $147,800
- Annual tax amount: $733
- Date on market: 4/26/2025
- Listing agreement: Exclusive Right To Sell
- Ownership: Fee Simple
- Road surface type: Paved
Price history
| Date | Event | Price |
|---|---|---|
| 7/7/2025 | Sold | $350,000+0%$231/sqft |
Source:  Bright MLS #VAFV2033338 Report a problem Bright MLS #VAFV2033338 Report a problem | ||
| 6/4/2025 | Contingent | $349,900$231/sqft |
Source: Bright MLS #VAFV2033338 Report a problem | ||
| 5/28/2025 | Listed for sale | $349,900$231/sqft |
Source: Bright MLS #VAFV2033338 Report a problem | ||
| 5/20/2025 | Contingent | $349,900$231/sqft |
Source: Bright MLS #VAFV2033338 Report a problem | ||
| 4/26/2025 | Listed for sale | $349,900+2.9%$231/sqft |
Source: Bright MLS #VAFV2033338 Report a problem | ||
| 7/22/2024 | Sold | $339,990$224/sqft |
Source: Public Record Report a problem | ||
Public tax history
| Year | Property taxes | Tax assessment |
|---|---|---|
| 2025 | $709 +247.8% | $147,800 +269.5% |
| 2024 | $204 | $40,000 |
Find assessor info on the county website
Neighborhood: 22655
Nearby homes
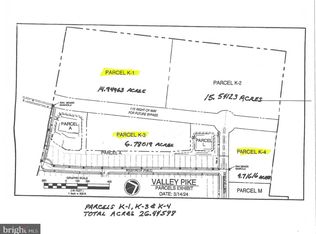
- $2,949,00026.45 Acres0 Valley Pike 1; 3; LOT K-4, Stephens City, VA 22655Lot/Land
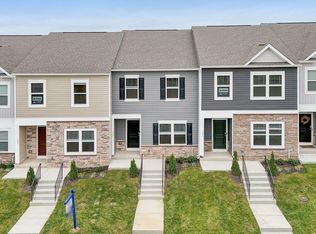
- $374,9903 bd3 ba1.5k sqft159 Tigney Dr, Stephens City, VA 22655Sold
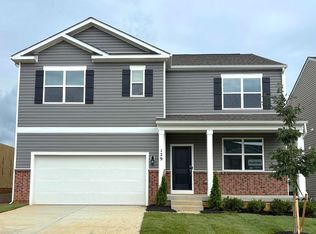
- from $536,9905 bd3 ba2.5k sqftHAYDEN Plan, Valley View Single Family, Stephens City, VA 22655New Construction
- $571,2006 bd4 ba3k sqft107 Stearns Dr, Stephens City, VA 22655Off Market
- from $449,9904 bd2 ba1.6k sqftNEUVILLE Plan, Valley View Single Family, Stephens City, VA 22655New Construction
- from $519,9903 bd2 ba1.7k sqftLAUREL Plan, Valley View Single Family, Stephens City, VA 22655New Construction
- from $464,9904 bd3 ba1.9k sqftDeerfield Plan, Valley View Single Family, Stephens City, VA 22655New Construction
- from $362,9904 bd4 ba1.8k sqftADAMS Plan, Valley View Townhomes, Stephens City, VA 22655New Construction
Nearby schools
GreatSchools rating
- 4/10Middletown Elementary SchoolGrades: PK-5Distance: 5.1 mi
- 4/10Robert E. Aylor Middle SchoolGrades: 6-8Distance: 2.5 mi
- 4/10Sherando High SchoolGrades: 9-12Distance: 2.1 mi
Schools provided by the listing agent
- Elementary: Middletown
- Middle: Robert E. Aylor
- High: Sherando
- District: Frederick County Public Schools
Source: Bright MLS. This data may not be complete. We recommend contacting the local school district to confirm school assignments for this home.
Get a cash offer in 3 minutes
Find out how much your home could sell for in as little as 3 minutes with a no-obligation cash offer.
Estimated market value
$364,600
Get a cash offer in 3 minutes
Find out how much your home could sell for in as little as 3 minutes with a no-obligation cash offer.
Estimated market value
$364,600
- Virginia
- Frederick County
- Stephens City
- 22655
- 119 Tigney Dr
Nearby cities
Nearby zip codes
Other Stephens City Topics
