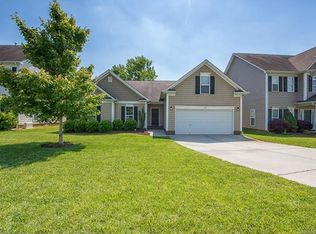
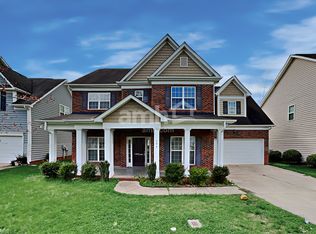
Welcome home to this charming two-story residence featuring classic curb appeal and a spacious two-car garage nestled in a beautifully maintained setting. Step inside to a bright and welcoming foyer with tile flooring and French doors that flow seamlessly into the main living areas. A versatile office/flex space with rich wood flooring and abundant natural light provides the perfect work-from-home setup or cozy sitting room. The spacious kitchen showcases stainless steel appliances, sleek granite countertops, abundant cabinetry, and a functional island ideal for meal prep and entertaining. Just off the kitchen, the bright breakfast nook with charming bay windows creates the perfect spot to enjoy your morning coffee. The inviting great room features custom built-in shelving and a cozy gas fireplace, offering a warm focal point for gatherings. A conveniently located half bath and a light-filled laundry room with built-in shelving add everyday functionality. Upstairs, the spacious primary suite impresses with a tray ceiling, ceiling fan, plush carpeting, and a private en suite bath complete with dual vanities, a relaxing garden tub, separate shower, and a generous walk-in closet. Additional bedrooms provide comfortable accommodations with flexible space for family, guests, or hobbies, along with a well-appointed full bath. A large bonus room offers even more versatility as a fourth bedroom, media room, or playroom. Outside, enjoy a private patio overlooking the expansive backyard, fire pit area and a peaceful wooded backdrop. With generous living spaces inside and out, this home is perfectly suited for both relaxing and entertaining.
Closed
Zillow last checked:
Listing updated:
Bought with:
David Traugott
Real Broker, LLC
Source: Canopy MLS as distributed by MLS GRID,MLS#: 4350974
Price history
| Date | Event | Price |
|---|---|---|
| 4/2/2026 | Sold | $409,535-0.1%$162/sqft |
Source:  Canopy MLS as distributed by MLS GRID #4350974 Report a problem Canopy MLS as distributed by MLS GRID #4350974 Report a problem | ||
| 2/27/2026 | Listed for sale | $409,900-1.2%$162/sqft |
Source: Canopy MLS as distributed by MLS GRID #4350974 Report a problem | ||
| 12/19/2025 | Listing removed | $415,000$164/sqft |
Source: Canopy MLS as distributed by MLS GRID #4274141 Report a problem | ||
| 11/10/2025 | Price change | $415,000-3.5%$164/sqft |
Source: Canopy MLS as distributed by MLS GRID #4274141 Report a problem | ||
| 7/16/2025 | Price change | $430,000-2.3%$170/sqft |
Source: Canopy MLS as distributed by MLS GRID #4274141 Report a problem | ||
| 6/26/2025 | Listed for sale | $440,000-2%$174/sqft |
Source: Canopy MLS as distributed by MLS GRID #4274141 Report a problem | ||
| 6/4/2025 | Listing removed | $449,000$177/sqft |
Source: Canopy MLS as distributed by MLS GRID #4238867 Report a problem | ||
| 5/23/2025 | Price change | $449,000-0.9%$177/sqft |
Source: Canopy MLS as distributed by MLS GRID #4238867 Report a problem | ||
| 5/1/2025 | Price change | $453,000-0.4%$179/sqft |
Source: Canopy MLS as distributed by MLS GRID #4238867 Report a problem | ||
| 4/8/2025 | Price change | $455,000-4.2%$180/sqft |
Source: Canopy MLS as distributed by MLS GRID #4238867 Report a problem | ||
| 4/3/2025 | Listed for sale | $475,000+26.7%$188/sqft |
Source: Canopy MLS as distributed by MLS GRID #4238867 Report a problem | ||
| 10/14/2022 | Sold | $375,000-6.2%$148/sqft |
Source: Canopy MLS as distributed by MLS GRID #3895832 Report a problem | ||
| 10/4/2022 | Contingent | $399,900$158/sqft |
Source: Canopy MLS as distributed by MLS GRID #3895832 Report a problem | ||
| 9/23/2022 | Price change | $399,900-4.8%$158/sqft |
Source: Canopy MLS as distributed by MLS GRID #3895832 Report a problem | ||
| 9/15/2022 | Price change | $419,900-2.3%$166/sqft |
Source: Canopy MLS as distributed by MLS GRID #3895832 Report a problem | ||
| 8/25/2022 | Price change | $429,900-2.3%$170/sqft |
Source: Canopy MLS as distributed by MLS GRID #3895832 Report a problem | ||
| 8/17/2022 | Listed for sale | $439,900+160.3%$174/sqft |
Source: Canopy MLS as distributed by MLS GRID #3895832 Report a problem | ||
| 9/19/2019 | Listing removed | $1,595$1/sqft |
Source: Dazcon Properties #3508247 Report a problem | ||
| 9/6/2019 | Price change | $1,595-5.9%$1/sqft |
Source: Dazcon Properties #3508247 Report a problem | ||
| 6/19/2019 | Price change | $1,695-5.6%$1/sqft |
Source: Dazcon Properties #3508247 Report a problem | ||
| 5/17/2019 | Listed for rent | $1,795+20.1%$1/sqft |
Source: Dazcon Properties #3508247 Report a problem | ||
| 12/21/2013 | Listing removed | $1,495$1/sqft |
Source: Dazcon Properties Report a problem | ||
| 11/13/2013 | Price change | $1,495-6.3%$1/sqft |
Source: Dazcon Properties #2174985 Report a problem | ||
| 8/21/2013 | Listed for rent | $1,595$1/sqft |
Source: Dazcon Properties #2174985 Report a problem | ||
| 2/23/2013 | Listing removed | $1,595$1/sqft |
Source: Dazcon Enterprises, LLC #2122010 Report a problem | ||
| 12/12/2012 | Listed for rent | $1,595$1/sqft |
Source: Dazcon Enterprises, LLC #2122010 Report a problem | ||
| 11/29/2012 | Listing removed | $169,000+5.3%$67/sqft |
Source: TradeStreet Realty #2105286 Report a problem | ||
| 11/26/2012 | Sold | $160,500-16.7%$63/sqft |
Source: Canopy MLS as distributed by MLS GRID #2105286 Report a problem | ||
| 6/27/2012 | Sold | $192,673-12.8%$76/sqft |
Source: Public Record Report a problem | ||
| 1/25/2007 | Sold | $221,000$87/sqft |
Source: Public Record Report a problem | ||
Get a cash offer in 3 minutes
Find out how much your home could sell for in as little as 3 minutes with a no-obligation cash offer.
Estimated market value
$407,900
