Skip main navigation
Sold for $655,000
Street View
  • $655,000

    119 Torrington Cir, Suffolk, VA 23436

    5beds
    3,100sqft
    SingleFamily
    Built in 2016
    0.44 Acres Lot
    $695,200 Zestimate®
    $211/sqft
    $3,984 Estimated rent

    Home value

    $695,200

    $660,000 - $730,000

    $3,984/mo

    Zestimate® history
    Loading
    Loading...

    Owner options

    List your home for rent

    $3,984/mo

    Rent Zestimate®

    Find your next renter with Zillow Rental Manager. Plus, with online applications, you can quickly screen prospective tenants – for free.

    Learn more

    $3,984/mo

    Rent Zestimate®

    Refinance and save

    $4,132/mo

    Est. payment

    Refinancing to a lower rate could help reduce your monthly payments and save thousands over the life of the loan.

    See today's rates

    $4,132/mo

    Est. payment

    Explore your selling options

    Work with a Zillow partner agent

    Leverage their expertise and Zillow's premium Showcase listings to get your home seen by more buyers.

    Get started

    List with your own agent

    Get your home in front of millions of buyers by listing it on Zillow.

    Learn how to do it

    Sell it yourself

    Take full control of how buyers see your home on Zillow by listing For Sale by Owner (FSBO).

    List your home

    What's special

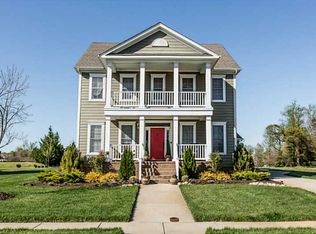
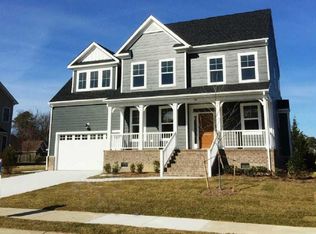
    Ready now! Builder's model with charming craftsman style & gleaming hickory hardwood floors, beautiful trim work, open & inviting floor plan with large kitchen island, double oven, gas cooktop, under cabinet lighting, tile backsplash & walk in pantry. The master suite has trey ceiling, can lights & spacious master bath with granite counters, tile shower, soaking tub with tile surround & 2 walk in closets. Guest suite on 2nd floor with bath, open loft on 2nd floor. 2 room hall bath, flex room/study off foyer, 1st floor bedroom, covered rear porch & large composite deck. Many low maintenance exterior materials. Home sits on large lot with green space behind & a view of the community rose garden. Community amenities include pool, clubhouse, tennis court & dock to launch your kayak or paddle board.

    Facts & features

    Interior

    Bedrooms & bathrooms
    • Bedrooms: 5
    • Bathrooms: 4
    • Full bathrooms: 4
    Heating
    • Heat pump
    Cooling
    • Central
    Appliances
    • Included: Dishwasher, Garbage disposal, Microwave, Range / Oven
    Features
    • Walk-In Closet, Fireplace Gas-natural
    • Flooring: Tile, Carpet, Hardwood
    • Has fireplace: Yes
    Interior area
    • Total interior livable area: 3,100 sqft

    Property

    Features
    • Exterior features: Brick, Composition
    Lot
    • Size: 0.44 Acres
    Details
    • Parcel number: 4G137

    Construction

    Type & style
    • Home type: SingleFamily
    Materials
    • Roof: Asphalt
    Condition
    • Year built: 2016

    Community & neighborhood

    Community
    • Community features: Fitness Center
    Location
    • Region: Suffolk

    HOA & financial

    HOA
    • Has HOA: Yes
    • HOA fee: $136 monthly

    Other

    Other facts
    • Appliances: Dishwasher, Disposal, Dryer Hookup, Elec Range, Microwave, Washer Hookup
    • Cooling: Central Air, Two Zone
    • Disclosure: Exempt from Disclosure/Disclaimer, Prop Owners Assoc, Occupancy Permit
    • Equipment: Cable Hookup, Ceiling Fan
    • Exterior Features: Deck, Inground Sprinkler, Irrigation Control
    • Fence YN: 0
    • Flooring Type: Carpet, Ceramic, Wood
    • Foundation Type: Crawl
    • Heating: Heat Pump, Nat Gas, Two Zone
    • Interior Features: Walk-In Closet, Fireplace Gas-natural
    • New Construction YN: 1
    • Ownership Type: Simple
    • Parking: 2 Space, Driveway Spc, Oversized Gar, Garage Att 2 Car
    • Pool: No Pool
    • Property Type: Residential
    • Rooms Other: Breakfast Area, MBR with Bath, Pantry, Porch, Utility Room
    • Sewer Type: City/County
    • Waterfront Description: Not Waterfront
    • Waterfront YN: 0
    • Water Heater Type: Gas
    • Water Type: City/County
    • Amenities Condo POA: Exercise Rm, Playgrounds, Clubhouse, Tennis Cts
    • List Type: Standard Agency ER
    • Exterior Siding: Brick, Fiber Cement
    • Roof: Asphalt Shingle
    • Style: Transitional
    • Unit Description: Det Single Fam
    • Accessibility: Levered Door
    • Subdivision Number: 206
    • Change Type: Back On Market
    • Ownership type: Simple

    Price history

    DateEventPrice
    4/25/2024Sold$655,000+0.8%$211/sqft
    Source: Public Record Report a problem
    4/22/2024Contingent$649,900$210/sqft
    Source: REIN Inc. #10524386 Report a problem
    3/21/2024Listed for sale$649,900+7.4%$210/sqft
    Source: REIN Inc. #10524386 Report a problem
    12/14/2021Sold$604,900+0.8%$195/sqft
    Source: Public Record Report a problem
    12/13/2021Contingent$599,900$194/sqft
    Source: REIN Inc. #10409899 Report a problem
    11/5/2021Listed for sale$599,900+13%$194/sqft
    Source: REIN Inc. #10409899 Report a problem
    6/3/2021Sold$531,000+6.2%$171/sqft
    Source: Public Record Report a problem
    5/20/2021Contingent$499,900$161/sqft
    Source: REIN Inc. #10371947 Report a problem
    4/18/2021Listed for sale$499,900+10.7%$161/sqft
    Source: REIN Inc. #10371947 Report a problem
    8/6/2018Sold$451,725$146/sqft
    Source: Public Record Report a problem
    6/8/2018Pending sale$451,725$146/sqft
    Source: Rose & Womble Realty Company #1655778 Report a problem
    7/20/2017Price change$451,725+2.7%$146/sqft
    Source: Rose & Womble Realty Company #1655778 Report a problem
    5/19/2017Listed for sale$440,000+1.8%$142/sqft
    Source: Rose & Womble Realty Company #1655778 Report a problem
    10/22/2016Listing removed$432,400$139/sqft
    Source: Rose and Womble Realty Co. #1604072 Report a problem
    4/12/2016Price change$432,400+198.2%$139/sqft
    Source: Rose and Womble Realty Co. #1604072 Report a problem
    7/31/2015Listed for sale$145,000$47/sqft
    Source: Rose and Womble Realty Co. #1536369 Report a problem

    Public tax history

    YearProperty taxesTax assessment
    2025$6,378 +1.3%$596,100 +1.3%
    2024$6,297 +1.5%$588,500 +3.4%
    2023$6,205 +13%$569,300 +13%
    2022$5,494 +14.6%$504,000 +16.7%
    2021$4,795 +22.3%$432,000 +22.3%
    2020$3,919 -13.1%$353,100 -13.1%
    2019$4,508 $406,100
    2018$4,508 +718.9%$406,100 +3.4%
    2017$550 $392,800 +257.7%
    2016$550 $109,800
    2015$550 $109,800
    2014$550 $109,800
    2013-- $109,800 -3.3%
    2012-- $113,500 -18.4%
    2011-- $139,100
    2010-- $139,100
    2009$1,266 +6.7%$139,100 +6.7%
    2008$1,187 +16.9%$130,400 +20.7%
    2007$1,015 +12.3%$108,000 +26.6%
    2005$904 $85,300
    2004-- --

    Find assessor info on the county website

    Neighborhood: 23436

    Nearby schools

    GreatSchools rating
    Schools provided by the listing agent
    • Elementary: Oakland Elementary
    • Middle: King`s Fork Middle
    • High: Kings Fork

    Source: The MLS. This data may not be complete. We recommend contacting the local school district to confirm school assignments for this home.

    Get pre-qualified for a loan
    At Zillow Home Loans, we can pre-qualify you in as little as 5 minutes with no impact to your credit score.

    An equal housing lender. NMLS #10287.

    Sell for more on Zillow
    Get a Zillow Showcase℠ listing at no additional cost and you could sell for .
    $695,200
    2% more
    +$13,904
    With Zillow Showcase(estimated)
    $709,104