Skip main navigation
Off market
  • $316,000

    119 Trailwood Dr, Crestview, FL 32539

    4beds
    1,986sqft
    Single Family Residence
    Built in 2011
    8,712 Square Feet Lot
    $316,000 Zestimate®
    $159/sqft
    $2,003 Estimated rent

    Home value

    $316,000

    $300,000 - $332,000

    $2,003/mo

    Zestimate® history
    Loading
    Loading...

    Owner options

    List your home for rent

    $2,003/mo

    Rent Zestimate®

    Find your next renter with Zillow Rental Manager. Plus, with online applications, you can quickly screen prospective tenants – for free.

    Learn more

    $2,003/mo

    Rent Zestimate®

    Refinance and save

    $2,040/mo

    Est. payment

    Refinancing to a lower rate could help reduce your monthly payments and save thousands over the life of the loan.

    See today's rates

    $2,040/mo

    Est. payment

    Explore your selling options

    Work with a Zillow partner agent

    Leverage their expertise and Zillow's premium Showcase listings to get your home seen by more buyers.

    Get started

    List with your own agent

    Get your home in front of millions of buyers by listing it on Zillow.

    Learn how to do it

    Sell it yourself

    Take full control of how buyers see your home on Zillow by listing For Sale by Owner (FSBO).

    List your home

    What's special

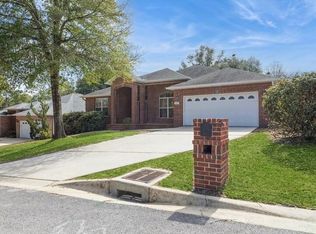
    E-Z Show Home with terrific curb appeal. This Beautiful all brick home has four bedrooms two bath on a large lot. As you entry front the door you will be welcome by a gorgeous lead glass door and nice landscape. When you go inside you will see the formal dinning room to your right down the hall back of the house you will enter into a oversize family room that is great for entertaining you will be able to cook in the large open kitchen that has cherry cabinetry granite countertops a breakfast bar and black appliances while you talk to you friends.This home has numerous upgrades include 9ft. skip trowel ceilings W/crown molding baseboards are 5 1/4 and 18x18 tile thoughout the wet area,Nice large pantry for extra storage.The spit Master suite is large and roomy open into the master bath which has a large walk in closet,a garden tub and separate shower.You are just minutes away from I-10 and near intersection of Hwy 85& 90. Your elementary children can walk to school just around the corner Walker Elementary is A+school. I know you will just love this Tracy Acree Construction house plan.

    This property is off market, which means it's not currently listed for sale or rent on Zillow. This may be different from what's available on other websites or public sources.

    Zillow last checked:

    Listing updated:

    Listed by:

    Angelia M Junger 850-830-9412,

    American Classic Realty Inc

    Bought with:

    Lee Glaser

    Dream Team Realty of NW Florida LLC

    Source: ECAOR,MLS#: 575168MLS Logo

    Facts & features

    Interior

    Bedrooms & bathrooms
    • Bedrooms: 4
    • Bathrooms: 2
    • Full bathrooms: 2
    Primary bedroom
    • Level: First
    • Area: 240 Square Feet
    • Dimensions: 16 x 15
    Bedroom
    • Level: First
    • Area: 168 Square Feet
    • Dimensions: 14 x 12
    Bedroom
    • Level: First
    • Area: 132 Square Feet
    • Dimensions: 12 x 11
    Bedroom
    • Level: First
    • Area: 121 Square Feet
    • Dimensions: 11 x 11
    Primary bathroom
    • Level: First
    • Area: 144 Square Feet
    • Dimensions: 12 x 12
    Dining room
    • Level: First
    • Area: 192 Square Feet
    • Dimensions: 16 x 12
    Garage
    • Level: First
    • Area: 440 Square Feet
    • Dimensions: 22 x 20
    Great room
    • Level: First
    • Area: 323 Square Feet
    • Dimensions: 19 x 17
    Kitchen
    • Level: First
    • Area: 238 Square Feet
    • Dimensions: 17 x 14
    Laundry
    • Level: First
    • Area: 42 Square Feet
    • Dimensions: 7 x 6
    Heating
    • Central
    Cooling
    • Central Air, Ceiling Fan(s)
    Appliances
    • Included: Cooktop, Dishwasher, Microwave, Range Hood, Refrigerator, Electric Water Heater
    • Laundry: Washer/Dryer Hookup
    Features
    • Breakfast Bar, Crown Molding, Vaulted Ceiling(s), Recessed Lighting, Pantry, Split Bedroom
    • Flooring: Laminate, Tile
    • Windows: Double Pane Windows
    • Attic: Pull Down Stairs
    • Common walls with other units/homes: No Common Walls
    Interior area
    • Total structure area: 1,986
    • Total interior livable area: 1,986 sqft

    Property

    Parking
    • Total spaces: 2
    • Parking features: Garage Door Opener, Garage
    • Garage spaces: 2
    Features
    • Stories: 1
    • Patio & porch: Patio
    • Exterior features: Private Yard
    Lot
    • Size: 8,712 Square Feet
    • Dimensions: 70 x 119
    • Features: Cleared, Interior Lot, Level
    Details
    • Parcel number: 093N231015000A0090
    • Zoning description: Resid Single Family

    Construction

    Type & style
    • Home type: SingleFamily
    • Architectural style: Contemporary
    • Property subtype: Single Family Residence
    Materials
    • Brick, Trim Vinyl
    • Foundation: Slab
    • Roof: Composition
    Condition
    • Construction Complete
    • New construction: No
    • Year built: 2011

    Utilities & green energy

    • Water: Public

    Community & HOA

    Community
    • Security: Smoke Detector(s)
    • Subdivision: TRAILWOOD ESTATES
    Location
    • Region: Crestview

    Financial & listing details

    • Price per square foot: $159/sqft
    • Date on market: 4/9/2012
    • Road surface type: Paved

    Price history

    DateEventPrice
    5/20/2013Sold$179,900$91/sqft
    Source: ECAOR #575168 Report a problem

    Public tax history

    Tax history is unavailable.

    Neighborhood: 32539

    Nearby schools

    GreatSchools rating
    Schools provided by the listing agent
    • Elementary: Walker
    • Middle: Shoal River
    • High: Crestview

    Source: ECAOR. This data may not be complete. We recommend contacting the local school district to confirm school assignments for this home.

    Get pre-qualified for a loan
    At Zillow Home Loans, we can pre-qualify you in as little as 5 minutes with no impact to your credit score.

    An equal housing lender. NMLS #10287.

    Sell for more on Zillow
    Get a Zillow Showcase℠ listing at no additional cost and you could sell for .
    $316,000
    2% more
    +$6,320
    With Zillow Showcase(estimated)
    $322,320