Skip main navigation
Sold for $315,000
  • $315,000

    119 Trailwood Ln, Crestview, FL 32539

    4beds
    1,979sqft
    Single Family Residence
    Built in 2012
    0.28 Acres Lot
    $318,100 Zestimate®
    $159/sqft
    $2,010 Estimated rent

    Home value

    $318,100

    $302,000 - $334,000

    $2,010/mo

    Zestimate® history
    Loading
    Loading...

    Owner options

    List your home for rent

    $2,010/mo

    Rent Zestimate®

    Find your next renter with Zillow Rental Manager. Plus, with online applications, you can quickly screen prospective tenants – for free.

    Learn more

    $2,010/mo

    Rent Zestimate®

    Refinance and save

    $2,007/mo

    Est. payment

    Refinancing to a lower rate could help reduce your monthly payments and save thousands over the life of the loan.

    See today's rates

    $2,007/mo

    Est. payment

    Explore your selling options

    Work with a Zillow partner agent

    Leverage their expertise and Zillow's premium Showcase listings to get your home seen by more buyers.

    Get started

    List with your own agent

    Get your home in front of millions of buyers by listing it on Zillow.

    Learn how to do it

    Sell it yourself

    Take full control of how buyers see your home on Zillow by listing For Sale by Owner (FSBO).

    List your home

    What's special

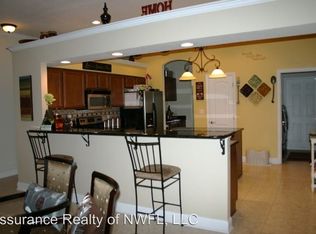
    Well-appointed bathFenced backyardQuiet cul-de-sacLarge corner lotRich cabinetryFormal diningKitchen features granite countertops
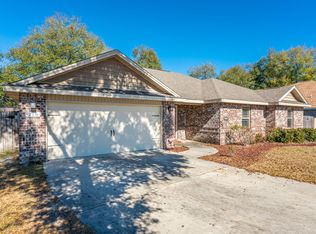
    Seller to pay $5,000 in closing costs with acceptable offer. Beautiful all-brick 4BR/2BA home in Trailwood Estates, situated on a large corner lot just off a quiet cul-de-sac. This split floor plan offers 9' ceilings, a spacious living area, and formal dining. The kitchen features granite countertops, rich cabinetry, and stainless steel appliances--ideal for everyday living and entertaining. The private primary suite includes a walk-in closet and well-appointed bath. Enjoy a fenced backyard with open patio space for outdoor living. Paid-for solar panels provide energy efficiency and long-term savings. Convenient to schools, shopping, Duke Field and 7th Special Forces Group.

    Zillow last checked:

    Listing updated:

    Listed by:

    Marcus A Mader 850-621-2215,

    ERA American Real Estate

    Bought with:

    Larry Hughes, 3470127

    The Property Group 850 Inc

    Source: ECAOR,MLS#: 999719MLS Logo

    Facts & features

    Interior

    Bedrooms & bathrooms
    • Bedrooms: 4
    • Bathrooms: 2
    • Full bathrooms: 2
    Primary bedroom
    • Level: First
    • Area: 240 Square Feet
    • Dimensions: 16 x 15
    Bedroom
    • Level: First
    • Area: 168 Square Feet
    • Dimensions: 14 x 12
    Bedroom
    • Level: First
    • Area: 132 Square Feet
    • Dimensions: 12 x 11
    Bedroom
    • Level: First
    • Area: 121 Square Feet
    • Dimensions: 11 x 11
    Dining area
    • Level: First
    • Area: 192 Square Feet
    • Dimensions: 16 x 12
    Family room
    • Level: First
    • Area: 323 Square Feet
    • Dimensions: 19 x 17
    Kitchen
    • Level: First
    • Area: 238 Square Feet
    • Dimensions: 17 x 14
    Laundry
    • Level: First
    • Area: 42 Square Feet
    • Dimensions: 7 x 6
    Heating
    • Central
    Cooling
    • Central Air, Ceiling Fan(s)
    Appliances
    • Included: Cooktop, Dishwasher, Disposal, Microwave, Refrigerator, Electric Water Heater
    • Laundry: Washer/Dryer Hookup
    Features
    • Breakfast Bar, Crown Molding, Vaulted Ceiling(s), Recessed Lighting, Split Bedroom
    • Flooring: Laminate, Tile
    • Windows: Double Pane Windows
    • Common walls with other units/homes: No Common Walls
    Interior area
    • Total structure area: 1,979
    • Total interior livable area: 1,979 sqft

    Property

    Parking
    • Total spaces: 2
    • Parking features: Garage Door Opener
    • Attached garage spaces: 2
    Features
    • Stories: 1
    • Patio & porch: Patio, Porch
    • Exterior features: Private Yard
    • Fencing: Privacy
    Lot
    • Size: 0.28 Acres
    • Dimensions: 70 x 119
    • Features: Corner Lot, Cul-De-Sac
    Details
    • Parcel number: 093N231015000A0090
    • Zoning description: Resid Single Family

    Construction

    Type & style
    • Home type: SingleFamily
    • Architectural style: Contemporary
    • Property subtype: Single Family Residence
    Materials
    • Brick
    • Foundation: Slab
    • Roof: Composition
    Condition
    • Construction Complete
    • New construction: No
    • Year built: 2012

    Utilities & green energy

    • Water: Public
    Green energy
    • Energy generation: Solar

    Community & HOA

    Community
    • Subdivision: TRAILWOOD ESTATES
    Location
    • Region: Crestview

    Financial & listing details

    • Price per square foot: $159/sqft
    • Tax assessed value: $297,461
    • Annual tax amount: $4,192
    • Date on market: 4/3/2026

    Price history

    DateEventPrice
    7/13/2026Sold$315,000-1.5%$159/sqft
    Source: ECAOR #999719 Report a problem
    6/22/2026Pending sale$319,900$162/sqft
    Source: ECAOR #999719 Report a problem
    6/3/2026Price change$319,900-3%$162/sqft
    Source: ECAOR #999719 Report a problem
    5/20/2026Price change$329,900-1.4%$167/sqft
    Source: ECAOR #999719 Report a problem
    4/3/2026Listed for sale$334,500+2.9%$169/sqft
    Source: ECAOR #999719 Report a problem
    6/15/2023Sold$325,000$164/sqft
    Source: ECAOR #921092 Report a problem
    5/12/2023Pending sale$325,000$164/sqft
    Source: ECAOR #921092 Report a problem
    5/7/2023Price change$325,000-1.5%$164/sqft
    Source: ECAOR #921092 Report a problem
    4/22/2023Price change$329,999-2.9%$167/sqft
    Source: ECAOR #921092 Report a problem
    4/15/2023Listed for sale$340,000+89%$172/sqft
    Source: ECAOR #921092 Report a problem
    5/23/2013Sold$179,900-5.3%$91/sqft
    Source: Public Record Report a problem
    4/23/2013Price change$189,900-4.6%$96/sqft
    Source: CENTURY 21 American Classic Realty #575168 Report a problem
    5/5/2012Listed for sale$199,000-0.5%$101/sqft
    Source: CENTURY 21 American Classic Realty #575168 Report a problem
    3/17/2012Listing removed$199,900$101/sqft
    Source: Keller Williams Realty- Emerald Coast #572607 Report a problem
    1/4/2012Price change$199,900-4.8%$101/sqft
    Source: Pelican Real Estate #565492 Report a problem
    5/14/2011Listed for sale$209,900+1034.6%$106/sqft
    Source: Pelican Real Estate #557505 Report a problem
    7/7/2008Sold$18,500$9/sqft
    Source: Public Record Report a problem

    Public tax history

    YearProperty taxesTax assessment
    2024$4,088 +56.2%$297,461 +46.3%
    2023$2,617 +3.1%$203,322 +3%
    2022$2,540 +0.7%$197,400 +3%
    2021$2,521 +2.5%$191,650 +2.5%
    2020$2,459 +1.8%$187,012 +2.3%
    2019$2,415 +1.4%$182,807 +1.9%
    2018$2,381 $179,398 +2.1%
    2017$2,381 +1.2%$175,708 +2.1%
    2016$2,352 +2.8%$172,094 +0.7%
    2015$2,287 -1.5%$170,898 -1.9%
    2014$2,321 $174,160 -1.6%
    2013-- $177,038 -1.3%
    2012-- $179,368 +1006%
    2011-- $16,218 -24%
    2010-- $21,340 -12%
    2009-- $24,250 -3%
    2008-- $25,000
    2007-- $25,000 +35.1%
    2006-- $18,500 +1230%
    2005-- $1,391
    Find assessor info on the county website

    Neighborhood: 32539

    Nearby schools

    GreatSchools rating
    Schools provided by the listing agent
    • Elementary: Walker
    • Middle: Shoal River
    • High: Crestview

    Source: ECAOR. This data may not be complete. We recommend contacting the local school district to confirm school assignments for this home.

    Get pre-qualified for a loan
    At Zillow Home Loans, we can pre-qualify you in as little as 5 minutes with no impact to your credit score.

    An equal housing lender. NMLS #10287.

    Sell for more on Zillow
    Get a Zillow Showcase℠ listing at no additional cost and you could sell for .
    $318,100
    2% more
    +$6,362
    With Zillow Showcase(estimated)
    $324,462