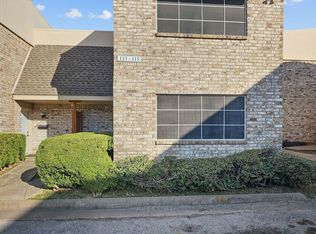
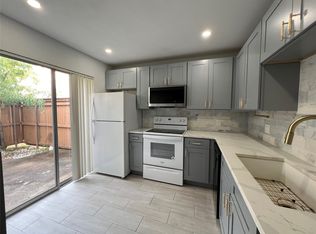
Move-in ready Richardson condo with fresh updates! Three bedroom, two bathroom, two story condo with two assigned parking spaces in Richardson ISD. This 3-bedroom condo has been renovated with new paint, Low-E windows and sliding doors to save energy expenses. No Carpet, all tile and luxury vinyl plank flooring. HOA covers roof, front yard, and building exterior. Kitchen features SS appliances, refrigerator, and a slider to private back patio. Second slider to patio located in large dining and living area featuring vaulted ceiling. One bedroom downstairs with walk in closet and adjoining bathroom with vanity, a second single vanity for guests, and a large tiled shower. Upstairs are two bedrooms with a large shared bathroom, plus a laundry room with full size WD hookups in the hallway. This home is just a short distance away from local shops, restaurants, entertainment, and community college. Easy access 75 & 190 and close to Dart Rail Station. 3D video is available.
Sold
Price Unknown
119 Trellis Pl, Richardson, TX 75081
3beds
1,320sqft
Condominium
Built in 1973
-- sqft lot
$231,700 Zestimate®
$--/sqft
$1,891 Estimated rent
Home value
$231,700
$211,000 - $255,000
$1,891/mo
Zestimate® history
Owner options
List your home for rent
$1,891/mo
Rent Zestimate®
Find your next renter with Zillow Rental Manager. Plus, with online applications, you can quickly screen prospective tenants – for free.
$1,891/mo
Rent Zestimate®
Refinance and save
$234/mo
Est. payment
Refinancing to a lower rate could help reduce your monthly payments and save thousands over the life of the loan.
$234/mo
Est. payment
Explore your selling options
Work with a Zillow partner agent
Leverage their expertise and Zillow's premium Showcase listings to get your home seen by more buyers.
Get startedList with your own agent
Get your home in front of millions of buyers by listing it on Zillow.
Learn how to do itSell it yourself
Take full control of how buyers see your home on Zillow by listing For Sale by Owner (FSBO).
List your homeWhat's special
New paintFresh updatesPrivate back patioLow-e windowsSliding doorsVaulted ceilingWalk in closet
Zillow last checked:
Listing updated:
Listed by:
Becky Zeng 0620123 469-476-1998,
JABE Real Estate 469-476-1998
Bought with:
Amir Mousavinasab
Bian Realty
Source: NTREIS,MLS#: 20845248
Facts & features
Interior
Bedrooms & bathrooms
- Bedrooms: 3
- Bathrooms: 2
- Full bathrooms: 2
Primary bedroom
- Level: Second
- Dimensions: 13 x 11
Bedroom
- Level: First
- Dimensions: 13 x 11
Bedroom
- Level: Second
- Dimensions: 11 x 11
Dining room
- Level: First
- Dimensions: 11 x 9
Kitchen
- Level: First
- Dimensions: 10 x 9
Living room
- Level: First
- Dimensions: 15 x 13
Heating
- Central, Electric
Cooling
- Central Air, Ceiling Fan(s), Electric
Appliances
- Included: Dryer, Dishwasher, Electric Range, Disposal, Microwave, Refrigerator, Washer
- Laundry: Washer Hookup, Electric Dryer Hookup, In Hall
Features
- High Speed Internet, Open Floorplan, Cable TV, Vaulted Ceiling(s)
- Flooring: Ceramic Tile, Luxury Vinyl Plank
- Windows: Window Coverings
- Has basement: No
- Has fireplace: No
Interior area
- Total interior livable area: 1,320 sqft
Property
Parking
- Total spaces: 1
- Parking features: Assigned, Covered, Outside, Parking Lot
- Carport spaces: 1
Features
- Levels: Two
- Stories: 2
- Patio & porch: Rear Porch, Covered
- Exterior features: Covered Courtyard
- Pool features: None
- Fencing: Wood
Lot
- Size: 4,356 Square Feet
Details
- Parcel number: 42197500000190000
Construction
Type & style
- Home type: Condo
- Architectural style: Traditional
- Property subtype: Condominium
- Attached to another structure: Yes
Materials
- Brick
Condition
- Year built: 1973
Utilities & green energy
- Sewer: Public Sewer
- Water: Public
- Utilities for property: Sewer Available, Water Available, Cable Available
Community & HOA
Community
- Security: Smoke Detector(s)
- Subdivision: Richardson Life Style Twnhms
HOA
- Has HOA: Yes
- Amenities included: Maintenance Front Yard
- Services included: All Facilities, Association Management, Maintenance Grounds
- HOA fee: $234 monthly
- HOA name: Richardson Lifestyle Twhm
- HOA phone: 972-783-8291
Location
- Region: Richardson
Financial & listing details
- Date on market: 2/14/2025
- Cumulative days on market: 15 days
- Listing terms: Cash,Conventional,1031 Exchange,FHA,VA Loan
Price history
| Date | Event | Price |
|---|---|---|
| 3/17/2025 | Sold | -- |
Source: NTREIS #20845248 Report a problem | ||
| 3/7/2025 | Pending sale | $244,900$186/sqft |
Source: NTREIS #20845248 Report a problem | ||
| 3/4/2025 | Contingent | $244,900$186/sqft |
Source: NTREIS #20845248 Report a problem | ||
| 2/14/2025 | Listed for sale | $244,900$186/sqft |
Source: NTREIS #20845248 Report a problem | ||
Public tax history
Tax history is unavailable.
Neighborhood: Berkner Park
Nearby homes
- $--3 bd3 ba1.3k sqft115 Trellis Pl #115C, Richardson, TX 75081Sold
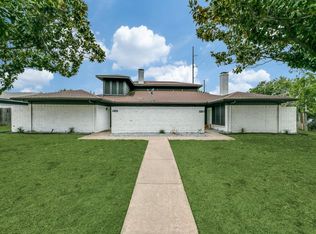
- $--3 bd2 ba1.3k sqft139 Trellis Pl #139, Richardson, TX 75081Sold
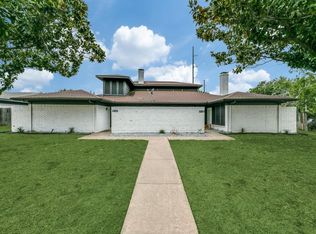
- $--3 bd3 ba1.7k sqft102 Trellis Pl #102, Richardson, TX 75081Off Market
- $--6 bd6 ba3.5k sqft100 Trellis Pl, Richardson, TX 75081Sold
- $---- bd4 ba3.5k sqft104 Trellis Pl, Richardson, TX 75081Sold
- $142,2001 bd1 ba754 sqft2111 E Belt Line Rd APT 174A, Richardson, TX 75081Off Market
- $149,1001 bd1 ba769 sqft2111 E Belt Line Rd APT 174B, Richardson, TX 75081Off Market
- $241,3002 bd1 ba908 sqft2111 E Belt Line Rd APT 176A, Richardson, TX 75081Off Market
Nearby schools
GreatSchools rating
- 7/10Dartmouth Elementary SchoolGrades: PK-6Distance: 0.6 mi
- 5/10Apollo Junior High SchoolGrades: 7-8Distance: 0.7 mi
- 4/10Berkner High SchoolGrades: 9-12Distance: 0.7 mi
Schools provided by the listing agent
- Elementary: Dartmouth
- High: Berkner
- District: Richardson ISD
Source: NTREIS. This data may not be complete. We recommend contacting the local school district to confirm school assignments for this home.
Get a cash offer in 3 minutes
Find out how much your home could sell for in as little as 3 minutes with a no-obligation cash offer.
Estimated market value
$231,700
Get a cash offer in 3 minutes
Find out how much your home could sell for in as little as 3 minutes with a no-obligation cash offer.
Estimated market value
$231,700
- Texas
- Dallas County
- Richardson
- 75081
- Berkner Park
- 119 Trellis Pl
