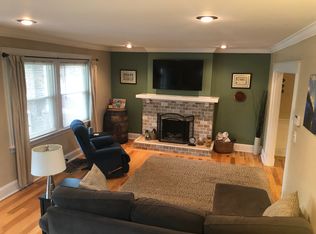
Welcome to 119 Tremont, a classic brick home in the heart of Fort Thomas, set on a picturesque tree lined street! A spacious front porch adds to the home's inviting curb appeal. Full of charm and original character, the welcoming foyer features an open staircase along with beautiful stained and leaded glass details that set the tone throughout. The living room offers a warm and comfortable space, anchored by a fireplace.
The kitchen has been thoughtfully updated with granite countertops and stainless steel appliances, opening to a spacious family room designed for everyday living. From there, step into a bright three season room with a gas fireplace and ceiling fan, overlooking the backyard and pool. A large deck with pergola creates the perfect setting for outdoor entertaining.
Upstairs, you will find two generous bedroom suites, each with its own full bath. The home also includes two half baths, with additional finished space in the basement featuring a home office and half bath.
Additional highlights include updated mechanicals, newer insulated windows, an attached two car garage, and a charming outdoor storage or potting shed.
A rare opportunity to own a timeless home with modern updates in one of the area's most sought after neighborhoods.
Sold for $540,000
$540,000
119 Tremont Ave, Fort Thomas, KY 41075
2beds
1,780sqft
Single Family Residence, Residential
Built in 1915
8,276 Square Feet Lot
$520,000 Zestimate®
$303/sqft
$2,913 Estimated rent
Home value
$520,000
$494,000 - $546,000
$2,913/mo
Zestimate® history
Owner options
List your home for rent
$2,913/mo
Rent Zestimate®
Find your next renter with Zillow Rental Manager. Plus, with online applications, you can quickly screen prospective tenants – for free.
$2,913/mo
Rent Zestimate®
Refinance and save
$3,591/mo
Est. payment
Refinancing to a lower rate could help reduce your monthly payments and save thousands over the life of the loan.
$3,591/mo
Est. payment
Explore your selling options
Work with a Zillow partner agent
Leverage their expertise and Zillow's premium Showcase listings to get your home seen by more buyers.
Get startedList with your own agent
Get your home in front of millions of buyers by listing it on Zillow.
Learn how to do itSell it yourself
Take full control of how buyers see your home on Zillow by listing For Sale by Owner (FSBO).
List your homeWhat's special
Spacious front porchClassic brick homeStainless steel appliancesInviting curb appealWelcoming foyerPicturesque tree lined streetAttached two car garage
Zillow last checked:
Listing updated:
Listed by:
Mark Ramler 859-466-0243,
Pivot Realty Group
Bought with:
Horan Group, 214982
Horan Rosenhagen Real Estate
Source: NKMLS,MLS#: 642385
Facts & features
Interior
Bedrooms & bathrooms
- Bedrooms: 2
- Bathrooms: 4
- Full bathrooms: 2
- 1/2 bathrooms: 2
Primary bedroom
- Features: See Remarks
- Level: Second
- Area: 182
- Dimensions: 13 x 14
Bedroom 2
- Features: See Remarks
- Level: Second
- Area: 168
- Dimensions: 14 x 12
Dining room
- Features: See Remarks
- Level: First
- Area: 154
- Dimensions: 11 x 14
Entry
- Features: See Remarks
- Level: First
- Area: 132
- Dimensions: 11 x 12
Family room
- Features: See Remarks
- Level: First
- Area: 276
- Dimensions: 23 x 12
Kitchen
- Features: See Remarks
- Level: First
- Area: 187
- Dimensions: 17 x 11
Living room
- Features: See Remarks
- Level: First
- Area: 210
- Dimensions: 14 x 15
Office
- Features: See Remarks
- Level: Lower
- Area: 132
- Dimensions: 12 x 11
Other
- Features: See Remarks
- Level: First
- Area: 253
- Dimensions: 23 x 11
Heating
- Forced Air
Cooling
- Central Air
Appliances
- Included: Stainless Steel Appliance(s), Gas Range, Dishwasher, Disposal, Dryer, Microwave, Refrigerator, Washer
- Laundry: In Basement
Features
- Kitchen Island, Walk-In Closet(s), Storage, Pantry, Open Floorplan, Granite Counters, Entrance Foyer, Eat-in Kitchen, Built-in Features, Ceiling Fan(s), Recessed Lighting
- Doors: Pocket Door(s), Multi Panel Doors
- Windows: Double Hung, Vinyl Clad Window(s), Vinyl Frames, Wood Frames
- Basement: Full
- Number of fireplaces: 2
- Fireplace features: Gas, Wood Burning
Interior area
- Total structure area: 1,780
- Total interior livable area: 1,780 sqft
Property
Parking
- Total spaces: 2
- Parking features: Attached, Driveway, Garage Door Opener, Garage Faces Rear, Off Street
- Attached garage spaces: 2
- Has uncovered spaces: Yes
Features
- Levels: Multi/Split
- Stories: 1
- Patio & porch: Covered, Deck, Enclosed, Porch
- Pool features: Above Ground
- Fencing: Chain Link,Partial,Perimeter,Wood
Lot
- Size: 8,276 Square Feet
- Dimensions: 50 x 165
Details
- Additional structures: Shed(s)
- Parcel number: 9999915094.00
- Zoning description: Residential
Construction
Type & style
- Home type: SingleFamily
- Architectural style: Cape Cod
- Property subtype: Single Family Residence, Residential
Materials
- Brick, Concrete, Fiber Cement, Shingle Siding, Stone
- Foundation: Poured Concrete
- Roof: Asphalt,Shingle
Condition
- Existing Structure
- New construction: No
- Year built: 1915
Utilities & green energy
- Sewer: Public Sewer
- Water: Public
- Utilities for property: Cable Available
Community & HOA
HOA
- Has HOA: No
Location
- Region: Fort Thomas
Financial & listing details
- Price per square foot: $303/sqft
- Tax assessed value: $250,000
- Annual tax amount: $923
- Date on market: 6/21/2026
- Cumulative days on market: 1 day
- Road surface type: Paved
Price history
| Date | Event | Price |
|---|---|---|
| 5/22/2026 | Sold | $540,000+4%$303/sqft |
Source:  NKMLS #642385 Report a problem NKMLS #642385 Report a problem | ||
| 5/10/2026 | Pending sale | $519,000$292/sqft |
Source: NKMLS #642385 Report a problem | ||
| 5/8/2026 | Listed for sale | $519,000+111.8%$292/sqft |
Source: NKMLS #642385 Report a problem | ||
| 9/21/2017 | Sold | $245,000$138/sqft |
Source: Public Record Report a problem | ||
Public tax history
| Year | Property taxes | Tax assessment |
|---|---|---|
| 2025 | $923 -4.2% | $250,000 |
| 2024 | $963 -2.5% | $250,000 |
| 2023 | $988 -2.5% | $250,000 |
| 2022 | $1,013 -0.9% | $250,000 +2% |
| 2021 | $1,022 -1.4% | $245,000 |
| 2018 | $1,036 -6.3% | $245,000 +88.5% |
| 2017 | $1,106 +87.2% | $130,000 |
| 2016 | $591 | $130,000 |
| 2015 | $591 +2.3% | $130,000 |
| 2014 | $578 | $130,000 |
| 2013 | -- | $130,000 |
| 2012 | -- | $130,000 |
| 2011 | -- | $130,000 |
| 2010 | -- | $130,000 +11% |
| 2009 | -- | $117,100 |
| 2008 | -- | $117,100 |
| 2007 | -- | $117,100 |
| 2006 | -- | $117,100 +14.6% |
| 2005 | -- | $102,140 |
| 2004 | -- | $102,140 |
| 2003 | -- | $102,140 |
| 2002 | $356 | $102,140 |
| 2001 | -- | $102,140 |
| 2000 | -- | $102,140 |
Find assessor info on the county website
Neighborhood: 41075
Nearby homes
- $301,000-- bd1 ba1.3k sqft115 Tremont Ave, Fort Thomas, KY 41075Off Market
- $267,8003 bd1 ba1k sqft123 Tremont Ave, Fort Thomas, KY 41075Off Market
- $352,300-- bd-- ba1.3k sqft111 Tremont Ave, Fort Thomas, KY 41075Off Market
- $371,2002 bd2 ba1k sqft127 Tremont Ave, Fort Thomas, KY 41075Off Market
- $490,1005 bd1 ba2.1k sqft107 Tremont Ave, Fort Thomas, KY 41075Off Market
- $429,000-- bd2 ba2.4k sqft131 Tremont Ave, Fort Thomas, KY 41075Off Market
- $1,753,8005 bd7 ba6.8k sqft16 Paterson Pl, Fort Thomas, KY 41075Off Market
- $610,1005 bd4 ba2.5k sqft135 Tremont Ave, Fort Thomas, KY 41075Off Market

Nearby schools
GreatSchools rating
- 10/10Moyer Elementary SchoolGrades: PK-5Distance: 0.3 mi
- 8/10Highlands Middle SchoolGrades: 6-8Distance: 0.8 mi
- 10/10Highlands High SchoolGrades: 9-12Distance: 0.7 mi
Schools provided by the listing agent
- Elementary: Woodfill Elementary
- Middle: Highlands Middle School
- High: Highlands High
Source: NKMLS. This data may not be complete. We recommend contacting the local school district to confirm school assignments for this home.
Get a cash offer in 3 minutes
Find out how much your home could sell for in as little as 3 minutes with a no-obligation cash offer.
Estimated market value
$520,000
Get a cash offer in 3 minutes
Find out how much your home could sell for in as little as 3 minutes with a no-obligation cash offer.
Estimated market value
$520,000
- Kentucky
- Campbell County
- Fort Thomas
- 41075
- 119 Tremont Ave
