Skip main navigation
Off market
  • $533,700

    119 Trinley St, Pottstown, PA 19465

    3beds
    2,134sqft
    SingleFamily
    Built in 2004
    7,405 Square Feet Lot
    $533,700 Zestimate®
    $250/sqft
    $2,790 Estimated rent

    Home value

    $533,700

    $507,000 - $560,000

    $2,790/mo

    Zestimate® history
    Loading
    Loading...

    Owner options

    List your home for rent

    $2,790/mo

    Rent Zestimate®

    Find your next renter with Zillow Rental Manager. Plus, with online applications, you can quickly screen prospective tenants – for free.

    Learn more

    $2,790/mo

    Rent Zestimate®

    Refinance and save

    $3,835/mo

    Est. payment

    Refinancing to a lower rate could help reduce your monthly payments and save thousands over the life of the loan.

    See today's rates

    $3,835/mo

    Est. payment

    Explore your selling options

    Work with a Zillow partner agent

    Leverage their expertise and Zillow's premium Showcase listings to get your home seen by more buyers.

    Get started

    List with your own agent

    Get your home in front of millions of buyers by listing it on Zillow.

    Learn how to do it

    Sell it yourself

    Take full control of how buyers see your home on Zillow by listing For Sale by Owner (FSBO).

    List your home

    What's special

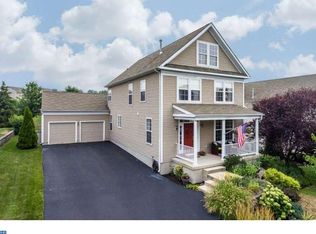
    As you enter 119 Trinley Street, you instantly feel an overwhelming sense of peace and tranquility. Pride of ownership abounds in this meticulously maintained three bedroom home in the highly coveted Ridglea community. This home will satisfy the most discerning buyer that wants country charm, as well as modern amenities. Upon entering this home you'll be greeted by an open floor plan, featuring hardwoods and newer carpet. The family room welcomes you and leads to the dining room and spacious kitchen. The upgraded kitchen includes 42" oak cabinets, stainless steel appliances, (complete with gas cooking) recessed lighting, an abundance of counter space, breakfast bar, as well as a bright breakfast nook. Sliders lead to the large deck out back, where you'll find a picket white fenced yard, that backs up to open space. This home is a bird watcher's dream with blue jays, finches, cardinals being just a few of birds seen on a daily basis. Completing the first floor is a family room, powder room, laundry room, as well as a large attached two car garage. Upstairs you'll find three generously sized bedrooms and two full baths. The master offers an extremely large walk in closet, full bath with double vanity, stall shower, and jacuzzi tub. The large unfinished basement includes an upgraded egress window, and could easily be finished to add an entire level of living space, which now offers a tremendous amount of storage space. Other bonuses? Ridglea was voted 'Best Single Family Community of the Year by the Home Builders Association.' It is a wonderful community, where the grounds are meticulously maintained and benches are scattered throughout; where sidewalks make a great place for neighbors to walk and run. An amazing home in an amazing location! Close proximity to OJR High School and Middle School, nearby playground and numerous parks. A commuter's delight being located with a central location to easy access to routes 100, 23, 724, 422, 202, 401, and the PA Turnpike!

    This property is off market, which means it's not currently listed for sale or rent on Zillow. This may be different from what's available on other websites or public sources.
    Facts & features

    Interior

    Bedrooms & bathrooms
    • Bedrooms: 3
    • Bathrooms: 3
    • Full bathrooms: 2
    • 1/2 bathrooms: 1
    Heating
    • Forced air, Gas
    Cooling
    • Central
    Appliances
    • Included: Dishwasher, Garbage disposal
    Features
    • Basement: Unfinished
    • Has fireplace: Yes
    Interior area
    • Total interior livable area: 2,134 sqft

    Property

    Parking
    • Parking features: Garage - Attached
    Features
    • Exterior features: Vinyl
    Lot
    • Size: 7,405 sqft
    Details
    • Parcel number: 200403690000

    Construction

    Type & style
    • Home type: SingleFamily
    • Architectural style: Conventional
    Condition
    • Year built: 2004

    Community & neighborhood

    Location
    • Region: Pottstown

    HOA & financial

    HOA
    • Has HOA: Yes
    • HOA fee: $450 monthly

    Other

    Other facts
    • central_air_desc: Central A/C
    • roof_types: Unknown
    • architectural_style: New Traditional
    • parking: Garage
    • neighborhoods: S Coventry Twp
    • taxes_annual: 7545

    Price history

    DateEventPrice
    7/21/2017Sold$300,000-3.2%$141/sqft
    Source: Public Record Report a problem
    5/12/2017Pending sale$309,900$145/sqft
    Source: Exton #6903053 Report a problem
    5/9/2017Price change$309,900+3.3%$145/sqft
    Source: Exton #6903053 Report a problem
    4/18/2017Price change$300,000-4.8%$141/sqft
    Source: Keller Williams - Exton #6903053 Report a problem
    3/28/2017Price change$315,000-3.1%$148/sqft
    Source: Keller Williams - Exton #6903053 Report a problem
    12/26/2016Listed for sale$325,000+3.2%$152/sqft
    Source: Keller Williams Real Estate -Exton #6903053 Report a problem
    11/20/2015Listing removed$315,000$148/sqft
    Source: BHHS Fox & Roach #6582916 Report a problem
    10/13/2015Price change$315,000-2.8%$148/sqft
    Source: BHHS Fox & Roach #6582916 Report a problem
    7/9/2015Price change$324,000-1.5%$152/sqft
    Source: BHHS Fox & Roach #6582916 Report a problem
    6/30/2015Price change$329,000-3.2%$154/sqft
    Source: BHHS Fox & Roach #6582916 Report a problem
    5/30/2015Listed for sale$339,900+13.3%$159/sqft
    Source: BHHS Fox & Roach #6582916 Report a problem
    7/31/2007Sold$299,900+6.6%$141/sqft
    Source: Public Record Report a problem
    9/23/2004Sold$281,248$132/sqft
    Source: Public Record Report a problem

    Public tax history

    YearProperty taxesTax assessment
    2025$7,426 +1.5%$180,530
    2024$7,316 +2.4%$180,530
    2023$7,144 +1.5%$180,530
    2022$7,037 +15.5%$180,530 +13.5%
    2021$6,093 +134.1%$159,000
    2020$2,603 -54.7%$159,000
    2019$5,741 +2.1%$159,000
    2018$5,624 +7170.4%$159,000 -27.3%
    2017$77 -98.8%$218,690
    2016$6,684 $218,690
    2015$6,684 $218,690
    2014$6,684 $218,690
    2013-- $218,690
    2012-- $218,690
    2011-- $218,690
    2010-- $218,690
    2009-- $218,690
    2008-- $218,690
    2007-- $218,690
    2006-- $218,690 +419.8%
    2005-- $42,070

    Find assessor info on the county website

    Neighborhood: Pughtown

    Nearby schools

    GreatSchools rating
    Schools provided by the listing agent
    • Middle: OJ ROBERTS
    • High: O J ROBERT
    • District: Owen J. Roberts

    Source: The MLS. This data may not be complete. We recommend contacting the local school district to confirm school assignments for this home.

    Get a cash offer in 3 minutes
    Find out how much your home could sell for in as little as 3 minutes with a no-obligation cash offer.
    Estimated market value
    $533,700
    Get a cash offer in 3 minutes
    Find out how much your home could sell for in as little as 3 minutes with a no-obligation cash offer.
    Estimated market value
    $533,700