This 3 bedroom, 1.5 bath home with an eat-in kitchen, updated bathrooms, seperate laundry room with washer and dryer is a MUST see! This home has a heated & air-conditioned garage with a workbench area - a great bonus for those who enjoy DIY projects or need extra space for hobbies. The laminated hardwood floors throughout the home add a touch of elegance and are easy to maintain. The location of the house in a nice subdivision with a pleasant neighborhood environment is undoubtedly a plus. Large fenced back yard with a shed, playset, and deck provides ample space for outdoor activities and relaxation. The convenience of being close to stores, restaurants, and easy access to the new I-69 makes commuting and running errands more accessible.
Sold
$200,000
119 Tulip Dr, Martinsville, IN 46151
3beds
1,092sqft
Residential, Single Family Residence
Built in 1985
7,405 Square Feet Lot
$224,100 Zestimate®
$183/sqft
$1,445 Estimated rent
Home value
$224,100
$213,000 - $235,000
$1,445/mo
Zestimate® history
Owner options
List your home for rent
$1,445/mo
Rent Zestimate®
Find your next renter with Zillow Rental Manager. Plus, with online applications, you can quickly screen prospective tenants – for free.
$1,445/mo
Rent Zestimate®
Refinance and save
$1,260/mo
Est. payment
Refinancing to a lower rate could help reduce your monthly payments and save thousands over the life of the loan.
$1,260/mo
Est. payment
Explore your selling options
Work with a Zillow partner agent
Leverage their expertise and Zillow's premium Showcase listings to get your home seen by more buyers.
Get startedList with your own agent
Get your home in front of millions of buyers by listing it on Zillow.
Learn how to do itSell it yourself
Take full control of how buyers see your home on Zillow by listing For Sale by Owner (FSBO).
List your homeWhat's special
Updated bathroomsEat-in kitchenSeperate laundry roomWorkbench areaClose to stores
Zillow last checked:
Listing updated:
Listed by:
Derrin Phoenix 317-727-8852,
Carpenter, REALTORS®
Bought with:
Lindsey Smalling
F.C. Tucker Company
Kim Richter
F.C. Tucker Company
Source: MIBOR as distributed by MLS GRID,MLS#: 21935662
Facts & features
Interior
Bedrooms & bathrooms
- Bedrooms: 3
- Bathrooms: 2
- Full bathrooms: 1
- 1/2 bathrooms: 1
- Main level bathrooms: 2
- Main level bedrooms: 3
Primary bedroom
- Features: Laminate Hardwood
- Level: Main
- Area: 156 Square Feet
- Dimensions: 13 x 12
Bedroom 2
- Features: Laminate Hardwood
- Level: Main
- Area: 99 Square Feet
- Dimensions: 11 X 9
Bedroom 3
- Features: Laminate Hardwood
- Level: Main
- Area: 80 Square Feet
- Dimensions: 10 X 8
Kitchen
- Features: Laminate Hardwood
- Level: Main
- Area: 208 Square Feet
- Dimensions: 16 x 13
Laundry
- Features: Laminate Hardwood
- Level: Main
- Area: 35 Square Feet
- Dimensions: 7 X 5
Living room
- Features: Laminate Hardwood
- Level: Main
- Area: 224 Square Feet
- Dimensions: 16 X 14
Heating
- Forced Air
Cooling
- Has cooling: Yes
Appliances
- Included: Dryer, Electric Oven, Refrigerator, Washer
Features
- Attic Access
- Has basement: No
- Attic: Access Only
Interior area
- Total structure area: 1,092
- Total interior livable area: 1,092 sqft
- Finished area below ground: 0
Property
Parking
- Total spaces: 1
- Parking features: Attached
- Attached garage spaces: 1
- Details: Garage Parking Other(Garage Door Opener, Guest Street Parking, Other)
Features
- Levels: One
- Stories: 1
- Patio & porch: Patio
- Exterior features: Playground
Lot
- Size: 7,405 Square Feet
- Features: Sidewalks, Mature Trees
Details
- Additional structures: Storage
- Parcel number: 551309180008000021
Construction
Type & style
- Home type: SingleFamily
- Architectural style: Ranch
- Property subtype: Residential, Single Family Residence
Materials
- Vinyl With Brick
- Foundation: Concrete Perimeter
Condition
- New construction: No
- Year built: 1985
Utilities & green energy
- Water: Municipal/City
Community & HOA
Community
- Subdivision: Southern Acres
HOA
- Has HOA: No
Location
- Region: Martinsville
Financial & listing details
- Price per square foot: $183/sqft
- Tax assessed value: $178,400
- Annual tax amount: $1,384
- Date on market: 8/11/2023
- Cumulative days on market: 9 days
Price history
| Date | Event | Price |
|---|---|---|
| 9/13/2023 | Sold | $200,000-1%$183/sqft |
Source:  MIBOR as distributed by MLS GRID #21935662 Report a problem MIBOR as distributed by MLS GRID #21935662 Report a problem | ||
| 8/21/2023 | Pending sale | $202,000$185/sqft |
Source: MIBOR as distributed by MLS GRID #21935662 Report a problem | ||
| 8/18/2023 | Price change | $202,000-1.5%$185/sqft |
Source: MIBOR as distributed by MLS GRID #21935662 Report a problem | ||
| 8/11/2023 | Listed for sale | $205,000+69.4%$188/sqft |
Source: MIBOR as distributed by MLS GRID #21935662 Report a problem | ||
| 5/4/2018 | Sold | $121,000+1.8%$111/sqft |
Source: MIBOR as distributed by MLS GRID #21548415 Report a problem | ||
| 4/6/2018 | Pending sale | $118,900$109/sqft |
Source: Sadler Real Estate #21548415 Report a problem | ||
| 2/27/2018 | Price change | $118,900-0.1%$109/sqft |
Source: Sadler Real Estate #21548415 Report a problem | ||
| 2/26/2018 | Listed for sale | $119,000+13.3%$109/sqft |
Source: Owner Report a problem | ||
| 12/29/2017 | Listing removed | $105,000$96/sqft |
Source: Owner Report a problem | ||
| 7/26/2017 | Price change | $105,000+5%$96/sqft |
Source: Owner Report a problem | ||
| 7/23/2017 | Listed for sale | $100,000$92/sqft |
Source: Owner Report a problem | ||
Public tax history
| Year | Property taxes | Tax assessment |
|---|---|---|
| 2025 | $1,657 +40% | $178,400 -3.3% |
| 2024 | $1,184 +22.1% | $184,400 +18.6% |
| 2023 | $970 +42% | $155,500 +12.8% |
| 2022 | $683 +8.9% | $137,900 +25.7% |
| 2021 | $627 +9.5% | $109,700 +2.5% |
| 2020 | $573 +12.7% | $107,000 +7.5% |
| 2019 | $508 +19.4% | $99,500 +6.5% |
| 2018 | $426 -0.8% | $93,400 +9.1% |
| 2017 | $429 +35.7% | $85,600 |
| 2016 | $316 +29.5% | $85,600 -0.7% |
| 2014 | $244 +3.5% | $86,200 -4.2% |
| 2013 | $236 +21.3% | $90,000 +1.9% |
| 2012 | $194 -14.4% | $88,300 +3.6% |
| 2011 | $227 +2.3% | $85,200 -1.7% |
| 2010 | $222 +26.6% | $86,700 |
| 2009 | $175 -67.6% | $86,700 -4.1% |
| 2006 | $542 | $90,400 +17.3% |
| 2005 | -- | $77,100 |
Find assessor info on the county website
Neighborhood: 46151
Nearby homes
- $203,3003 bd2 ba1k sqft129 Tulip Dr, Martinsville, IN 46151Off Market
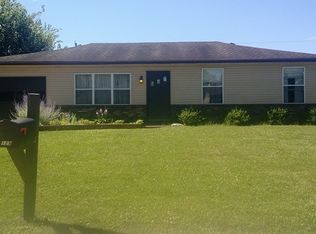
- $220,2003 bd1 ba1.2k sqft79 Tulip Dr, Martinsville, IN 46151Off Market
- $221,7003 bd1 ba1.4k sqft139 Tulip Dr, Martinsville, IN 46151Off Market
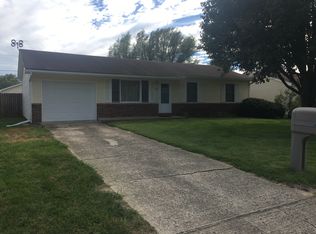
- $221,7003 bd2 ba1k sqft59 Tulip Dr, Martinsville, IN 46151Off Market
- $1,499,0003.18 Acres1 Pine Dr, Martinsville, IN 46151Lot/Land
- $186,6003 bd1 ba1k sqft120 Tulip Dr, Martinsville, IN 46151Off Market
- $206,4004 bd2 ba1.4k sqft130 Tulip Dr, Martinsville, IN 46151Off Market
- $188,8004 bd1 ba1.5k sqft80 Tulip Dr, Martinsville, IN 46151Off Market
Nearby schools
GreatSchools rating
- 7/10Poston Road Elementary SchoolGrades: PK-4Distance: 0.4 mi
- 7/10John R. Wooden Middle SchoolGrades: 6-8Distance: 0.8 mi
- 4/10Martinsville High SchoolGrades: 9-12Distance: 1.2 mi
Get a cash offer in 3 minutes
Find out how much your home could sell for in as little as 3 minutes with a no-obligation cash offer.
Estimated market value
$224,100
Get a cash offer in 3 minutes
Find out how much your home could sell for in as little as 3 minutes with a no-obligation cash offer.
Estimated market value
$224,100
- Indiana
- Morgan County
- Martinsville
- 46151
- 119 Tulip Dr
Nearby cities
Nearby neighborhoods
Nearby zip codes
Other Martinsville Topics
