Seller is offering $3,000 towards Buyer Incentives with an acceptable offer.Welcome home to Broussard Village! This charming 3 bed, 2 bath home offers 1,384 sqft of comfortable living space and sits on a corner lot with no HOA! Inside, you'll find a cozy wood-burning fireplace that adds the perfect touch for relaxing evenings at home. The split floor plan offers plenty of privacy and space to make this home your own. Get ready for those Louisiana evenings with an outdoor kitchen and propane grill that will remain with the home - perfect for grilling and entertaining. The 10'x16' storage shed has electricity and a fan, making it a great bonus space for storage, hobbies or whatever you need. Some of the big ticket items have already been taken care of, AC replaced in 2021 and roof replaced in 2019. The home is located in X Flood Zone, so no flood insurance is required. 50 inch living room TV to stay with the home! Schedule your showing before it's gone!
For sale
$230,000
119 Tulip Tree Ln, Broussard, LA 70518
3beds
1,384sqft
Single Family Residence
Built in 2000
7,405 Square Feet Lot
$226,100 Zestimate®
$166/sqft
$-- HOA
What's special
Corner lotCozy wood-burning fireplace
- 2 days
- 152
- 21
Likely to sell faster than
Zillow last checked:
Listing updated:
Listed by:
Casey R Oliver 337-230-9373,
NextHome Cutting Edge Realty 337-484-1184
Source: RAA,MLS#: 2600008182
Facts & features
Interior
Bedrooms & bathrooms
- Bedrooms: 3
- Bathrooms: 2
- Full bathrooms: 2
Rooms
- Room types: Bathroom 2, Bedroom 2, Bedroom 3, Kitchen, Living Room
Heating
- Central
Cooling
- Central Air
Appliances
- Included: Dishwasher, Disposal, Dryer, Ice Maker, Refrigerator, Washer
- Laundry: Electric Dryer Hookup, Washer Hookup, Laundry Room, First Level
Features
- High Ceilings, Bookcases, Built-in Features, Computer Nook, Crown Molding, Kitchen Island, Separate Shower, Varied Ceiling Heights, Vaulted Ceiling(s), Walk-In Closet(s), Quartz Counters
- Flooring: Carpet, Tile
- Windows: Window Treatments, Aluminum Frames, Double Pane Windows
- Number of fireplaces: 1
- Fireplace features: 1 Fireplace, Wood Burning
Interior area
- Total structure area: 1,384
- Total interior livable area: 1,384 sqft
Property
Parking
- Total spaces: 2
- Parking features: Garage, Garage Faces Side
- Garage spaces: 2
- Has uncovered spaces: Yes
Features
- Stories: 1
- Patio & porch: Covered, Open, Porch
- Exterior features: Outdoor Grill, Outdoor Kitchen, Lighting
- Fencing: Full,Privacy,Wood
Lot
- Size: 7,405 Square Feet
- Dimensions: 79 x 82 x 65 x 110
- Features: 0 to 0.5 Acres, Corner Lot
Details
- Additional structures: Shed(s), Storage
- Parcel number: 6106362
- Zoning: Residential
Construction
Type & style
- Home type: SingleFamily
- Architectural style: Acadian
- Property subtype: Single Family Residence
Materials
- Brick Veneer, Wood Siding, Brick, Concrete, Frame
- Foundation: Slab
- Roof: Composition
Condition
- Resale
- Year built: 2000
Utilities & green energy
- Electric: Elec: Entergy
- Sewer: Public Sewer
Community & HOA
Community
- Subdivision: Broussard Village
Location
- Region: Broussard
Financial & listing details
- Price per square foot: $166/sqft
- Tax assessed value: $188,720
- Annual tax amount: $1,636
- Date on market: 8/31/2026
- Exclusions: Other - See Remarks
- Electric utility on property: Yes
Estimated market value
$226,100
$215,000 - $237,000
$1,717/mo
Price history
| Date | Event | Price |
|---|---|---|
| 8/31/2026 | Listed for sale | $230,000+4.5%$166/sqft |
Source:  RAA #2600008182 Report a problem RAA #2600008182 Report a problem | ||
| 9/17/2024 | Sold | -- |
Source: RAA #24006787 Report a problem | ||
| 7/23/2024 | Pending sale | $220,000$159/sqft |
Source: RAA #24006787 Report a problem | ||
| 7/18/2024 | Listed for sale | $220,000+29.8%$159/sqft |
Source: RAA #24006787 Report a problem | ||
| 3/18/2019 | Sold | -- |
Source: RAA #18010400 Report a problem | ||
| 2/18/2019 | Pending sale | $169,500$122/sqft |
Source: RE/MAX Acadiana #18010400 Report a problem | ||
| 12/13/2018 | Price change | $169,500-2.9%$122/sqft |
Source: RE/MAX Acadiana #18010400 Report a problem | ||
| 11/6/2018 | Price change | $174,500-6.4%$126/sqft |
Source: RE/MAX Acadiana #18010400 Report a problem | ||
| 10/24/2018 | Price change | $186,500-1.6%$135/sqft |
Source: RE/MAX Acadiana #18010400 Report a problem | ||
| 10/5/2018 | Listed for sale | $189,500$137/sqft |
Source: RE/MAX Acadiana #18010400 Report a problem | ||
Public tax history
| Year | Property taxes | Tax assessment |
|---|---|---|
| 2024 | $1,636 +23.3% | $18,872 +22.9% |
| 2023 | $1,327 +5.3% | $15,357 +5.3% |
| 2022 | $1,260 -0.4% | $14,580 |
| 2021 | $1,266 +0.1% | $14,580 |
| 2020 | $1,264 +5.2% | $14,580 |
| 2019 | $1,202 -2.2% | $14,580 |
| 2018 | $1,228 +0.1% | $14,580 |
| 2017 | $1,227 | $14,580 |
| 2015 | $1,227 +0.3% | $14,580 |
| 2013 | $1,223 -2.5% | $14,580 |
| 2011 | $1,254 +0.2% | $14,580 |
| 2010 | $1,252 -0.1% | $14,580 |
| 2008 | $1,253 +20.1% | $14,580 +20.9% |
| 2006 | $1,044 +1% | $12,060 |
| 2005 | $1,033 +291.1% | $12,060 +13% |
| 2002 | $264 +5.3% | $10,670 |
| 2001 | $251 | $10,670 |
Find assessor info on the county website
Monthly payment
Est. payment
Payment breakdown
Explore the cost of this home by adjusting the details. Changes won't be saved.Climate risks
Neighborhood: 70518
Nearby schools
Schools provided by the listing agent
- Elementary: Drexel
- Middle: Broussard
- High: Comeaux
Source: RAA. This data may not be complete. We recommend contacting the local school district to confirm school assignments for this home.
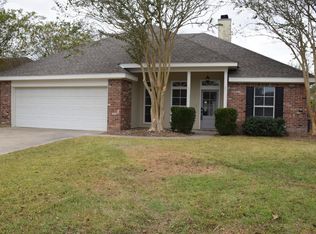
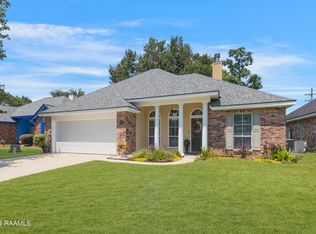

Similar homes
- $207,0003 bd2 ba1.3k sqft104 Bismark Dr, Broussard, LA 70518For Sale
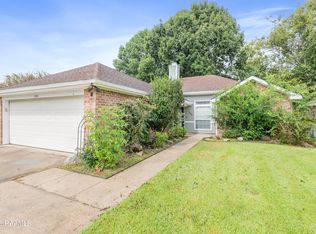
 MLS ID #2600008029, Shawn P Carter, Carter Roy Real Estate Group. RAA
 - $235,0003 bd2 ba1.4k sqft111 Tulip Tree Ln, Broussard, LA 70518For Sale
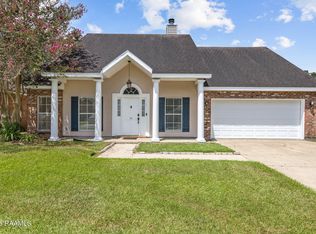 MLS ID #2600007752, Jade Dupuis Barras, Compass. RAA
 - $240,0003 bd2 ba1.4k sqft309 Broussard Hill Dr, Broussard, LA 70518For Sale
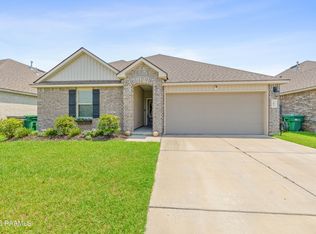 MLS ID #2600008253, Luke Mahne, Real Broker, LLC. RAA
 - $230,0003 bd2 ba1.6k sqft113 Bayberry Ave, Broussard, LA 70518For Sale
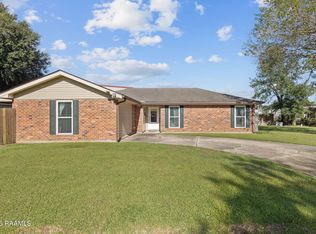 MLS ID #2600006716, Allie Lavergne, EXP Realty, LLC. RAA
 - $225,0003 bd2 ba1.3k sqft514 Pear Tree Cir, Broussard, LA 70518For SaleMLS ID #2600007097, Michelle D Mouton, Real Broker, LLC. RAA
- $240,0003 bd2 ba1.4k sqft213 Colchester Dr, Broussard, LA 70518For SaleMLS ID #2600007597, Alison Periou, Real Broker, LLC. RAA
- $243,9003 bd2 ba1.3k sqft104 Riesling Cir, Broussard, LA 70518For SaleMLS ID #2600007477, Brandi C McKnight, RE/MAX Acadiana. RAA
- $249,0003 bd2 ba1.6k sqft144 Lake Ridge Dr, Broussard, LA 70518New ConstructionRAA
- $228,0003 bd2 ba1.7k sqft213 Sundown Dr, Broussard, LA 70518For SaleMLS ID #2600007727, Amy Braun, Compass. RAA
- $265,0004 bd2 ba1.5k sqft304 Hillbrooke Dr, Broussard, LA 70518For SaleMLS ID #2600008008, Bobbi Comeaux, Keller Williams Realty Acadiana. RAA
- $260,0003 bd2 ba1.6k sqft400 Hillbrooke Dr, Broussard, LA 70518For SaleMLS ID #2600007681, Zachary Strother, EXP Realty, LLC. RAA
- $245,0003 bd2 ba1.6k sqft407 Hillbrooke Dr, Broussard, LA 70518For SaleMLS ID #2600006010, Tommie Vilar, Vilar Realty. RAA
- $245,0003 bd2 ba1.4k sqft102 Doe Ln, Broussard, LA 70518For SaleMLS ID #2600007443, Diana Berard, ICON Real Estate Co. RAA
- $280,0003 bd2 ba1.7k sqft803 Flambant Dr, Broussard, LA 70518For SaleMLS ID #2600007950, Jade Dupuis Barras, Compass. RAA
- $257,0004 bd2 ba1.8k sqft140 Lake Ridge Dr, Broussard, LA 70518New ConstructionRAA
- $255,0003 bd2 ba1.4k sqft304 Overbrook Dr, Broussard, LA 70518For SaleMLS ID #2600007085, Jenn Stonicher, Keller Williams Realty Acadiana. RAA
- $235,0003 bd2 ba1.4k sqft300 Avenue B Unit B, Broussard, LA 70518For SaleMLS ID #2600005210, Jade Dupuis Barras, Compass. RAA
- $235,0003 bd2 ba1.4k sqft300 Avenue B Unit C, Broussard, LA 70518For SaleMLS ID #2600005211, Jade Dupuis Barras, Compass. RAA
- $274,9003 bd2 ba1.7k sqft105 Kettle Ct, Broussard, LA 70518For SaleMLS ID #2600007951, Blake T Arceneaux, EXP Realty, LLC. RAA
