Skip main navigation
Sold
  • Price Unknown

    119 TURALURA LN, Floresville, TX 78114

    3beds
    2,152sqft
    Single Family Residence
    Built in 1999
    5 Acres Lot
    $527,100 Zestimate®
    $--/sqft
    $2,375 Estimated rent

    Home value

    $527,100

    $501,000 - $559,000

    $2,375/mo

    Zestimate® history
    Loading
    Loading...

    Owner options

    List your home for rent

    $2,375/mo

    Rent Zestimate®

    Find your next renter with Zillow Rental Manager. Plus, with online applications, you can quickly screen prospective tenants – for free.

    Learn more

    $2,375/mo

    Rent Zestimate®

    Refinance and save

    Refinancing to a lower rate could help reduce your monthly payments and save thousands over the life of the loan.

    See today's rates

    Explore your selling options

    Work with a Zillow partner agent

    Leverage their expertise and Zillow's premium Showcase listings to get your home seen by more buyers.

    Get started

    List with your own agent

    Get your home in front of millions of buyers by listing it on Zillow.

    Learn how to do it

    Sell it yourself

    Take full control of how buyers see your home on Zillow by listing For Sale by Owner (FSBO).

    List your home

    What's special

    High ceilingsNew exterior paintExtended deckOpen concept floorplanUpgraded light fixtures throughoutCeiling fansEat in kitchen area
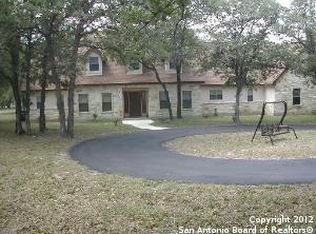
    Welcome to this quaint 3 Bedroom, 2 Bathroom home situated on 5 acres of beautiful, matured land in the heart of Floresville, Tx. This home is in the established Shannon Ridge subdivision and dead ends to a cul-de-sac acquiring country style living. It boasts an estate rock entrance with power gate access, asphalt driveway, 2 car garage with a detached 2 car carport, 2 sheds, and a 4-stall barn with fencing and cross fencing throughout property. New exterior paint (2023), a decadent covered patio with ceiling fans to include an extended deck for entertainment. Upgraded light fixtures throughout home, high ceilings, carpet in bedrooms and office only, with an open concept floorplan. The kitchen has an abundance of cabinet space, double oven with an eat in kitchen area. High ceilings throughout with a wood burning fireplace. This a pet lovers dream home!

    Zillow last checked:

    Listing updated:

    Listed by:

    Kameron Ruiz TREC #682311 (210) 859-9045,

    Hero First Real Estate, LLC

    Source: LERA MLS,MLS#: 1714535MLS Logo

    Facts & features

    Interior

    Bedrooms & bathrooms
    • Bedrooms: 3
    • Bathrooms: 2
    • Full bathrooms: 2
    Primary bedroom
    • Features: Walk-In Closet(s), Ceiling Fan(s), Full Bath
    • Area: 208
    • Dimensions: 16 x 13
    Bedroom 2
    • Area: 132
    • Dimensions: 12 x 11
    Bedroom 3
    • Area: 187
    • Dimensions: 17 x 11
    Primary bathroom
    • Features: Tub/Shower Combo, Double Vanity, Soaking Tub
    • Area: 112
    • Dimensions: 14 x 8
    Dining room
    • Area: 110
    • Dimensions: 11 x 10
    Kitchen
    • Area: 140
    • Dimensions: 14 x 10
    Living room
    • Area: 408
    • Dimensions: 24 x 17
    Office
    • Area: 154
    • Dimensions: 14 x 11
    Heating
    • Central, Natural Gas
    Cooling
    • Central Air
    Appliances
    • Included: Washer, Dryer, Gas Cooktop, Refrigerator, Disposal, Dishwasher, Electric Water Heater
    • Laundry: Main Level, Laundry Room, Washer Hookup, Dryer Connection
    Features
    • One Living Area, Two Living Area, Liv/Din Combo, Eat-in Kitchen, Two Eating Areas, Study/Library, Utility Room Inside, 1st Floor Lvl/No Steps, High Ceilings, Open Floorplan, Walk-In Closet(s), Master Downstairs, Ceiling Fan(s), Custom Cabinets
    • Flooring: Carpet, Ceramic Tile, Wood
    • Windows: Double Pane Windows
    • Has basement: No
    • Number of fireplaces: 1
    • Fireplace features: Living Room, Wood Burning
    Interior area
    • Total structure area: 2,152
    • Total interior livable area: 2,152 sqft

    Property

    Parking
    • Total spaces: 4
    • Parking features: Two Car Garage, Attached, Garage Faces Side, Garage Door Opener, Two Car Carport, Circular Driveway
    • Attached garage spaces: 2
    • Carport spaces: 2
    • Covered spaces: 4
    • Has uncovered spaces: Yes
    Features
    • Levels: One
    • Stories: 1
    • Patio & porch: Covered, Deck
    • Exterior features: Sprinkler System, Rain Gutters, Other
    • Pool features: None
    • Fencing: Chain Link
    Lot
    • Size: 5 Acres
    • Features: Cul-De-Sac
    • Residential vegetation: Mature Trees
    Details
    • Additional structures: Shed(s)
    • Parcel number: 09080000028801

    Construction

    Type & style
    • Home type: SingleFamily
    • Architectural style: Ranch
    • Property subtype: Single Family Residence
    Materials
    • 4 Sides Masonry, Stone
    • Foundation: Slab
    • Roof: Heavy Composition
    Condition
    • Pre-Owned
    • New construction: No
    • Year built: 1999

    Utilities & green energy

    • Sewer: Sewer System, Septic

    Community & HOA

    Community
    • Features: None
    • Security: Security System Owned
    • Subdivision: Shannon Ridge
    Location
    • Region: Floresville

    Financial & listing details

    • Tax assessed value: $520,530
    • Annual tax amount: $5,489
    • Date on market: 9/11/2025
    • Cumulative days on market: 152 days
    • Listing terms: Conventional,FHA,VA Loan,Cash
    • Road surface type: Paved, Asphalt

    Price history

    DateEventPrice
    2/16/2024Sold--
    Source: LERA MLS #1714535 Report a problem
    1/27/2024Pending sale$489,000$227/sqft
    Source: LERA MLS #1714535 Report a problem
    1/22/2024Contingent$489,000$227/sqft
    Source: LERA MLS #1714535 Report a problem
    9/8/2023Listed for sale$489,000$227/sqft
    Source: LERA MLS #1714535 Report a problem
    9/7/2023Contingent$489,000$227/sqft
    Source: LERA MLS #1714535 Report a problem
    8/28/2023Listed for sale$489,000+57.7%$227/sqft
    Source: LERA MLS #1714535 Report a problem
    1/9/2018Sold--
    Source: LERA MLS #1272065 Report a problem
    11/17/2017Price change$310,000-4.6%$144/sqft
    Source: RE/MAX Vista #1272065 Report a problem
    10/16/2017Price change$325,000-9.7%$151/sqft
    Source: RE/MAX Vista #1272065 Report a problem
    10/3/2017Listed for sale$359,900$167/sqft
    Source: RE/MAX Vista #1272065 Report a problem
    11/10/2009Sold--
    Source: Public Record Report a problem

    Public tax history

    YearProperty taxesTax assessment
    2025$8,135 +46.3%$520,530 +30.4%
    2024$5,561 +11.4%$399,300 +10%
    2023$4,991 -11.5%$363,000 +10%
    2022$5,640 +5.6%$330,000 +10%
    2021$5,339 -9.1%$300,000
    2020$5,871 +5.8%$300,000
    2019$5,547 $300,000 -3.1%
    2017-- $309,740 +8.9%
    2016-- $284,380
    2015-- $284,380 +11.2%
    2014-- $255,790
    2013-- $255,790
    2012-- $255,790 +8.9%
    2011-- $234,830 -2.4%
    2010-- $240,550 +14.7%
    2009-- $209,720 +32.5%
    2008-- $158,270 -3.6%
    2007-- $164,200 +20.5%
    2006-- $136,240 -3.9%
    2005-- $141,700
    2004-- $141,700 +6%
    2003-- $133,690
    Find assessor info on the county website

    Neighborhood: 78114

    Nearby schools

    GreatSchools rating
    Schools provided by the listing agent
    • Elementary: Floresville
    • Middle: Floresville
    • High: Floresville
    • District: Floresville Isd

    Source: LERA MLS. This data may not be complete. We recommend contacting the local school district to confirm school assignments for this home.

    Get a cash offer in 3 minutes
    Find out how much your home could sell for in as little as 3 minutes with a no-obligation cash offer.
    Estimated market value
    $527,100
    Get a cash offer in 3 minutes
    Find out how much your home could sell for in as little as 3 minutes with a no-obligation cash offer.
    Estimated market value
    $527,100