Start your day with sunshine through breakfast room windows in extended eat-in kitchen which flows seamlessly to large family room. Plenty of cooking space on long granite countertops and island with many white cabinets & pantry for dishes and food. Hardwood floors throughout house. Recently painted most of house with 'City Loft" neutral color. Options for formal dining room & living room OR as flex rooms. The primary bedroom has two huge walk-in closets & updated bathroom w/dual vanity; separate toilet room, glass shower and corner garden tub. Three more bedrooms, full bath, Laundry room and bonus room w/back stairs. The garage has workbench area & negotiable golf system. Warranty program available. Kitchen refrigerator, washer and dryer convey. Enormous storage or potential in unfinished walk-up attic. New HVAC '20. Private .32 acre corner lot with driveway facing quiet side street. Irrigation system. HOA Pool and Wellsley Waves Swim Team; pickleball & tennis courts. Desirable schools. Near 540, shops and restaurants = Location!!!
Sold for $780,000
$780,000
119 Tutbury Pl, Cary, NC 27519
4beds
2,830sqft
Single Family Residence, Residential
Built in 1994
0.32 Acres Lot
$835,000 Zestimate®
$276/sqft
$3,080 Estimated rent
Home value
$835,000
$793,000 - $877,000
$3,080/mo
Zestimate® history
Owner options
List your home for rent
$3,080/mo
Rent Zestimate®
Find your next renter with Zillow Rental Manager. Plus, with online applications, you can quickly screen prospective tenants – for free.
$3,080/mo
Rent Zestimate®
Refinance and save
$4,787/mo
Est. payment
Refinancing to a lower rate could help reduce your monthly payments and save thousands over the life of the loan.
$4,787/mo
Est. payment
Explore your selling options
Work with a Zillow partner agent
Leverage their expertise and Zillow's premium Showcase listings to get your home seen by more buyers.
Get startedList with your own agent
Get your home in front of millions of buyers by listing it on Zillow.
Learn how to do itSell it yourself
Take full control of how buyers see your home on Zillow by listing For Sale by Owner (FSBO).
List your homeWhat's special
Bonus roomUpdated bathroomWorkbench areaHardwood floors throughoutFormal dining roomCorner garden tubGlass shower
Zillow last checked:
Listing updated:
Listed by:
Nancy Caggia 919-637-6704,
Berkshire Hathaway HomeService
Bought with:
Pam Campbell, 203280
Redfin Corporation
Source: Doorify MLS,MLS#: 2526426
Facts & features
Interior
Bedrooms & bathrooms
- Bedrooms: 4
- Bathrooms: 3
- Full bathrooms: 2
- 1/2 bathrooms: 1
Heating
- Natural Gas, Zoned
Cooling
- Zoned
Appliances
- Included: Dishwasher, Dryer, Electric Cooktop, Gas Water Heater, Microwave, Plumbed For Ice Maker, Refrigerator, Oven, Washer
- Laundry: Laundry Room, Upper Level
Features
- Bathtub/Shower Combination, Bookcases, Ceiling Fan(s), Double Vanity, Eat-in Kitchen, Entrance Foyer, Granite Counters, High Speed Internet, Pantry, Separate Shower, Shower Only, Smooth Ceilings, Storage, Walk-In Closet(s), Walk-In Shower
- Flooring: Hardwood, Tile
- Windows: Blinds
- Basement: Crawl Space
- Number of fireplaces: 1
- Fireplace features: Family Room, Masonry, Wood Burning
Interior area
- Total structure area: 2,830
- Total interior livable area: 2,830 sqft
- Finished area above ground: 2,830
- Finished area below ground: 0
Property
Parking
- Total spaces: 2
- Parking features: Concrete, Driveway, Garage, Garage Door Opener, Garage Faces Front, Parking Pad, Workshop in Garage
- Garage spaces: 2
Features
- Levels: Two
- Stories: 2
- Patio & porch: Deck, Porch
- Exterior features: Rain Gutters
- Pool features: Swimming Pool Com/Fee
- Has view: Yes
Lot
- Size: 0.32 Acres
- Features: Corner Lot
Details
- Parcel number: 0744014261
Construction
Type & style
- Home type: SingleFamily
- Architectural style: Traditional, Transitional
- Property subtype: Single Family Residence, Residential
Materials
- Masonite
Condition
- New construction: No
- Year built: 1994
Details
- Builder name: Robuck
Utilities & green energy
- Sewer: Public Sewer
- Water: Public
- Utilities for property: Cable Available
Community & HOA
Community
- Subdivision: Wellsley
HOA
- Has HOA: Yes
- Amenities included: Pool, Tennis Court(s)
- HOA fee: $180 quarterly
Location
- Region: Cary
Financial & listing details
- Price per square foot: $276/sqft
- Tax assessed value: $725,696
- Annual tax amount: $4,623
- Date on market: 8/11/2023
Price history
| Date | Event | Price |
|---|---|---|
| 9/11/2023 | Sold | $780,000-2.5%$276/sqft |
Source:  Doorify MLS #2526426 Report a problem Doorify MLS #2526426 Report a problem | ||
| 8/14/2023 | Pending sale | $800,000$283/sqft |
Source: Doorify MLS #2526426 Report a problem | ||
| 8/11/2023 | Listed for sale | $800,000+88.9%$283/sqft |
Source: Doorify MLS #2526426 Report a problem | ||
| 8/24/2007 | Sold | $423,500$150/sqft |
Source: Public Record Report a problem | ||
Public tax history
| Year | Property taxes | Tax assessment |
|---|---|---|
| 2025 | $6,240 +2.2% | $725,696 |
| 2024 | $6,105 +32.1% | $725,696 +58% |
| 2023 | $4,623 +3.9% | $459,372 |
| 2022 | $4,451 +2.1% | $459,372 |
| 2021 | $4,361 -0.5% | $459,372 |
| 2020 | $4,384 +3.9% | $459,372 +17.2% |
| 2019 | $4,218 | $392,103 |
| 2018 | $4,218 +10.9% | $392,103 |
| 2017 | $3,804 +1.5% | $392,103 |
| 2016 | $3,747 -1.2% | $392,103 +2.3% |
| 2015 | $3,792 | $383,156 |
| 2014 | -- | $383,156 |
| 2013 | -- | $383,156 |
| 2012 | -- | $383,156 |
| 2011 | -- | $383,156 |
| 2010 | -- | $383,156 |
| 2009 | -- | $383,156 |
| 2008 | -- | -- |
| 2007 | -- | -- |
| 2006 | -- | -- |
| 2005 | -- | -- |
| 2004 | -- | -- |
| 2003 | -- | -- |
| 2002 | -- | -- |
| 2001 | -- | -- |
Find assessor info on the county website
Neighborhood: Wellsley
Nearby homes
- $817,8004 bd2 ba2.7k sqft117 Tutbury Pl, Cary, NC 27519Off Market
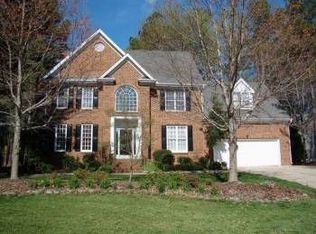
- $826,3004 bd4 ba3k sqft208 Cranborne Ln, Cary, NC 27519Off Market

- $968,1004 bd3 ba3k sqft115 Tutbury Pl, Cary, NC 27519Off Market

- $791,800-- bd2 ba2.4k sqft211 Cranborne Ln, Cary, NC 27519Off Market
- $812,300-- bd2 ba2.7k sqft124 Tutbury Pl, Cary, NC 27519Off Market
- $733,700-- bd2 ba2.5k sqft213 Cranborne Ln, Cary, NC 27519Off Market
- $812,0004 bd3 ba3k sqft206 Cranborne Ln, Cary, NC 27519Off Market
- $819,800-- bd2 ba3k sqft209 Cranborne Ln, Cary, NC 27519Off Market
Nearby schools
GreatSchools rating
- 10/10Davis Drive ElementaryGrades: K-5Distance: 0.9 mi
- 10/10Davis Drive MiddleGrades: 6-8Distance: 1 mi
- 10/10Green Hope HighGrades: 9-12Distance: 1.3 mi
Schools provided by the listing agent
- Elementary: Wake - Davis Drive
- Middle: Wake - Davis Drive
- High: Wake - Green Hope
Source: Doorify MLS. This data may not be complete. We recommend contacting the local school district to confirm school assignments for this home.
Get a cash offer in 3 minutes
Find out how much your home could sell for in as little as 3 minutes with a no-obligation cash offer.
Estimated market value
$835,000
Get a cash offer in 3 minutes
Find out how much your home could sell for in as little as 3 minutes with a no-obligation cash offer.
Estimated market value
$835,000
- North Carolina
- Wake County
- Cary
- 27519
- Wellsley
- 119 Tutbury Pl
Nearby cities
Nearby neighborhoods
Nearby zip codes
Other Cary Topics
