Skip main navigation
Active
  • $460,000

    119 Twisting Crest Cv, San Marcos, TX 78666

    2beds
    1,874sqft
    : 
    Loading
    Get pre-qualified
    Single Family Residence
    Built in 2023
    7,753 Square Feet Lot
    $-- Zestimate®
    $245/sqft
    $263/mo HOA

    What's special

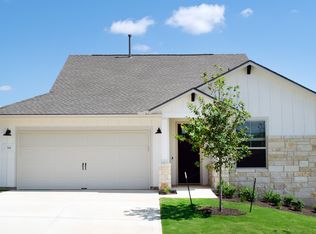
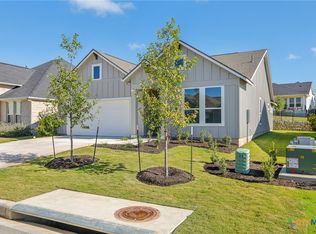
    Modern farmhouse styleFresh interior paintHigh ceilingsQuartz countersQuiet cul-de-sacCement sidingAutomatic sprinkler system
    Gorgeous Kissing Tree home only 3 years old located on a quiet, cul-de-sac. Fresh interior paint before listing. Wood floors in bedrooms & living areas and tile in the baths and utility room. Modern farmhouse style with cement siding, covered and extended back patio, wrought iron fence around the backyard. Automatic sprinkler system gutters, quartz counters & high ceilings. This home is move-in ready! Come enjoy the over-55 Kissing Tree lifestyle! Planned activities include live music/dancing, parties, 18-hole golf course/pro shop, on-site dog park, art studio, 2 story fitness center, indoor & outdoor pool plus an active pickleball community with 18 open and covered pickleball courts. Kissing Tree is situated between Austin & San Antonio and convenient to New Braunfels, Gruene & Wimberley! Great Texas Hill Country drives & always beautiful scenery. This home is priced TO SELL! Better than new and ready to move into!
    43 days
    |
    208
    |
    15
    |

    Zillow last checked:

    Listing updated:

    Listed by:

    Kelly Bell (512) 213-0637,

    CB&A, Realtors (512) 213-0637

    Source: Unlock MLS,MLS#: 3434121MLS Logo

      Facts & features

      Interior

      Bedrooms & bathrooms
      • Bedrooms: 2
      • Bathrooms: 2
      • Full bathrooms: 2
      • Main level bedrooms: 2
      Heating
      • Natural Gas
      Cooling
      • Ceiling Fan(s), Central Air, Electric
      Appliances
      • Included: Built-In Electric Oven, Dishwasher, Disposal, Gas Cooktop, Microwave, Oven, Electric Oven, Plumbed For Ice Maker, RNGHD, Refrigerator, Free-Standing Refrigerator, Self Cleaning Oven, Stainless Steel Appliance(s), Gas Water Heater
      Features
      • Ceiling Fan(s), High Ceilings, Tray Ceiling(s), Quartz Counters, Double Vanity, High Speed Internet, Kitchen Island, No Interior Steps, Open Floorplan, Pantry, Primary Bedroom on Main, Recessed Lighting, Smart Home, Sound System, Study/Home Office, Walk-In Closet(s), Washer Hookup
      • Flooring: Tile, Wood
      • Windows: Double Pane Windows, ENERGY STAR Qualified Windows, Insulated Windows, Plantation Shutters, Screens, Vinyl Windows
      Interior area
      • Total interior livable area: 1,874 sqft
      Video & virtual tour

      Property

      Parking
      • Total spaces: 2
      • Parking features: Driveway, Garage Faces Front
      • Garage spaces: 2
      Accessibility
      • Accessibility features: Accessible Hallway(s), Accessible Kitchen
      Features
      • Levels: One
      • Stories: 1
      • Patio & porch: Covered, Front Porch, Patio
      • Exterior features: Exterior Steps, Gutters Partial, Lighting, Pest Tubes in Walls, Private Yard
      • Pool features: None
      • Fencing: Back Yard, Gate, Wrought Iron
      • Has view: Yes
      • View description: Neighborhood
      • Waterfront features: None
      Lot
      • Size: 7,753 Square Feet
      • Features: Back Yard, Curbs, Front Yard, Sprinkler - Automatic, Trees-Small (Under 20 Ft)
      Details
      • Additional structures: None
      • Parcel number: 116391000Y035003
      • Special conditions: Standard

      Construction

      Type & style
      • Home type: SingleFamily
      • Property subtype: Single Family Residence
      Materials
      • Foundation: Slab
      • Roof: Composition
      Condition
      • Resale
      • New construction: No
      • Year built: 2023
      Details
      • Builder name: Brookfield Residential

      Utilities & green energy

      • Sewer: Public Sewer
      • Water: Public
      • Utilities for property: Cable Available, Electricity Connected, Internet-Cable, Natural Gas Connected, Phone Available, Sewer Connected, Underground Utilities, Water Connected

      Community & HOA

      Community
      • Features: Clubhouse, Cluster Mailbox, Curbs, Dog Park, Gated, Golf, High Speed Internet, Library, Mini-Golf, Planned Social Activities, Pool, Putting Green, Restaurant, Sidewalks, Sport Court(s)/Facility, Street Lights, Underground Utilities
      • Senior community: Yes
      • Subdivision: Kissing Tree
      HOA
      • Has HOA: Yes
      • Services included: Common Area Maintenance
      • HOA fee: $263 monthly
      • HOA name: Kissing Tree HOA
      Location
      • Region: San Marcos

      Financial & listing details

      • Price per square foot: $245/sqft
      • Tax assessed value: $540,086
      • Date on market: 6/9/2026
      • Listing terms: Cash,Conventional,FHA,VA Loan
      • Electric utility on property: Yes

        Estimated market value

        Not available

        Estimated sales range

        Not available

        Not available

        Price history

        DateEventPrice
        6/9/2026Listed for sale$460,000$245/sqft
        Source: Unlock MLS #3434121 Report a problem
        8/27/2024Listing removed$3,500$2/sqft
        Source: Unlock MLS #8874411 Report a problem
        6/6/2024Listed for rent$3,500$2/sqft
        Source: Unlock MLS #8874411 Report a problem
        11/15/2023Listing removed--
        Source: Unlock MLS #6931046 Report a problem
        9/20/2023Listed for rent$3,500+9.4%$2/sqft
        Source: Unlock MLS #6931046 Report a problem
        8/15/2023Listing removed--
        Source: Zillow Rentals Report a problem
        8/12/2023Listed for rent$3,200$2/sqft
        Source: Zillow Rentals Report a problem

        Public tax history

        YearProperty taxesTax assessment
        2025-- $540,086 -9%
        2024$11,688 +556.6%$593,820 +534.5%
        2023$1,780 +9.5%$93,590 +18%
        2022$1,625 $79,310
        Find assessor info on the county website

        Monthly payment

        Est. payment

        Payment breakdown

        Explore the cost of this home by adjusting the details. Changes won't be saved.
        All calculations are estimates and provided by Zillow, Inc. for informational purposes only. Actual amounts may vary.
        HOA fees may include property taxes on listings classified as Co-Ops. Contact the listing agent and/or owner for fee details.
        Mortgage interest rates are dependent on a number of factors, including credit score, down payment, and repayment length. Interest rate data provided by Zillow Group Marketplace, Inc. as of 1/1/1970 from various mortgage lenders with which we have lead or other similar arrangements; the Estimated Payment is an average of those rates.
        See how much you could borrow to make a competitive offer.

        Climate risks

        Neighborhood: 78666

        Getting around

        0 / 100
        Car-Dependent
        19 / 100
        Somewhat Bikeable

        Nearby schools

        GreatSchools rating
        Schools provided by the listing agent
        • Elementary: Hernandez
        • Middle: Miller
        • High: San Marcos
        • District: SanMarcosCONSISD

        Source: Unlock MLS. This data may not be complete. We recommend contacting the local school district to confirm school assignments for this home.

        A local agent can set up tours, give advice and negotiate with sellers.

        Browse local experts

        Similar homes