Skip main navigation
Sold for $2,650,000
  • $2,650,000

    119 Tyler Dr, Pt Washington, FL 32459

    3beds
    2,664sqft
    Single Family Residence
    Built in 2020
    8,276 Square Feet Lot
    $2,790,100 Zestimate®
    $995/sqft
    $4,477 Estimated rent

    Home value

    $2,790,100

    $2.43M - $3.18M

    $4,477/mo

    Zestimate® history
    Loading
    Loading...

    Owner options

    List your home for rent

    $4,477/mo

    Rent Zestimate®

    Find your next renter with Zillow Rental Manager. Plus, with online applications, you can quickly screen prospective tenants – for free.

    Learn more

    $4,477/mo

    Rent Zestimate®

    Refinance and save

    $15,992/mo

    Est. payment

    Refinancing to a lower rate could help reduce your monthly payments and save thousands over the life of the loan.

    See today's rates

    $15,992/mo

    Est. payment

    Explore your selling options

    Work with a Zillow partner agent

    Leverage their expertise and Zillow's premium Showcase listings to get your home seen by more buyers.

    Get started

    List with your own agent

    Get your home in front of millions of buyers by listing it on Zillow.

    Learn how to do it

    Sell it yourself

    Take full control of how buyers see your home on Zillow by listing For Sale by Owner (FSBO).

    List your home

    What's special

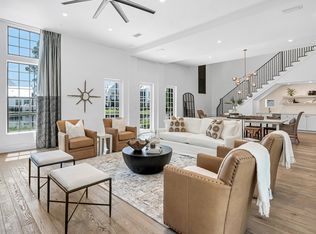
    Deep - waterGas ribbon fireplacePrivate courtyard poolLake viewsPrivate marinaMahogany courtyard doorFish cleaning station
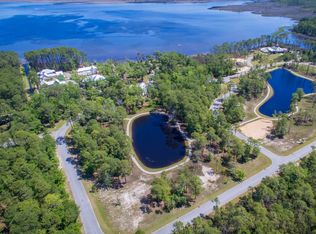
    This stunning, elegantly furnished home designed by Savoie Architects is situated on a beautiful spring-fed lake within the coveted bay-front enclave of Churchill Oaks. Offering 3 bedrooms, with the master on the main level, 3 and 1 half bathrooms, a 2-car garage, and extraordinary features such as white oak floors, mahogany courtyard door and aluminum clad windows and doors. Outdoor amenities include a private courtyard pool, summer kitchen, fire pit, outdoor living room, and a veranda with lake views. The spacious first floor has an open living area centered around a gas ribbon fireplace, and a grand dining area with a full wet bar. The chef's kitchen includes beautiful quartz countertops, shaker style cabinets, Thermador appliances, and a walk-in pantry. Don't miss this one! Tucked away amongst native vegetation and the calm waters of Hogtown Bayou, Churchill Oaks offers a lifestyle of elegance and appreciation of nature. Once inside the stately gated entrance, magnificent coastal homes accentuate southern architecture under a canopy of old oak trees. The 40-acre community is comprised of 87 homesites and some of the best amenities in South Walton. The latest amenity to the community is a deep-water, private marina. The marina project includes 36 private boat slips, paddle board storage decks, a fish cleaning station, shoreline stabilization + more! The Churchill Oaks Clubhouse is an outstanding 8,000 square foot amenity situated on a point on the Bay with stunning views. Three pools, exercise room, outdoor bar, fully equipped media room, commercial grade kitchen, bath and locker rooms, and large gathering spaces are all found at the Clubhouse for owners and their guests to enjoy. * Please verify with listing agent the total New Buyer fees due at closing.

    Zillow last checked:

    Listing updated:

    Listed by:

    John J D'Amico 850-974-1234,

    Compass

    Bought with:

    Joshua H Callahan

    EXP Realty LLC

    Source: ECAOR,MLS#: 932343MLS Logo

    Facts & features

    Interior

    Bedrooms & bathrooms
    • Bedrooms: 3
    • Bathrooms: 4
    • Full bathrooms: 3
    • 1/2 bathrooms: 1
    Primary bedroom
    • Level: First
    • Area: 247.06 Square Feet
    • Dimensions: 16.75 x 14.75
    Bedroom
    • Level: Second
    • Area: 144 Square Feet
    • Dimensions: 12 x 12
    Bedroom
    • Level: Second
    • Area: 160.31 Square Feet
    • Dimensions: 14.25 x 11.25
    Garage
    • Level: First
    • Area: 467.25 Square Feet
    • Dimensions: 22.25 x 21
    Kitchen
    • Level: First
    • Area: 192 Square Feet
    • Dimensions: 16 x 12
    Heating
    • Central, Heat High Efficiency, Natural Gas
    Cooling
    • Central Air
    Appliances
    • Included: Dishwasher, Disposal, Dryer, Microwave, Refrigerator, Washer, Tankless Water Heater
    • Laundry: Washer/Dryer Hookup
    Features
    • Beamed Ceilings, Crown Molding, Kitchen Island, Pantry, Wet Bar
    • Flooring: Hardwood, Marble
    • Has fireplace: Yes
    • Fireplace features: EPA Qualified Fireplace, Gas
    • Furnished: Yes
    • Common walls with other units/homes: No Common Walls
    Interior area
    • Total structure area: 2,664
    • Total interior livable area: 2,664 sqft

    Property

    Parking
    • Total spaces: 2
    • Parking features: Garage Door Opener, Garage
    • Garage spaces: 2
    Features
    • Stories: 2
    • Patio & porch: Covered, Porch
    • Exterior features: Outdoor Grill, Sprinkler System, Outdoor Kitchen
    • Has private pool: Yes
    • Pool features: Heated, In Ground, Gunite
    • Has view: Yes
    • View description: Lake
    • Has water view: Yes
    • Water view: Lake
    • Waterfront features: Lake Front
    Lot
    • Size: 8,276 Square Feet
    • Dimensions: 110.01' x 86.21' x 30.58' x 131.39'
    • Features: Within 1/2 Mile to Water
    Details
    • Parcel number: 212S20335000000350
    • Zoning description: Resid Single Family

    Construction

    Type & style
    • Home type: SingleFamily
    • Architectural style: Contemporary
    • Property subtype: Single Family Residence
    Materials
    • Brick, Siding CmntFbrHrdBrd
    • Roof: Metal
    Condition
    • Construction Complete
    • New construction: No
    • Year built: 2020

    Utilities & green energy

    • Water: Public

    Community & HOA

    Community
    • Features: BBQ Pit/Grill, Community Room, Fitness Center, Fishing, Gated, Marina, Short Term Rental - Not Allowed, Pavillion/Gazebo, Picnic Area, Pool, TV Cable, Waterfront, Whirlpool
    • Subdivision: CHURCHILL OAKS
    HOA
    • Has HOA: Yes
    • Services included: Maintenance Grounds, Management, Trash
    Location
    • Region: Pt Washington

    Financial & listing details

    • Price per square foot: $995/sqft
    • Annual tax amount: $15,310
    • Date on market: 3/8/2024
    • Road surface type: Paved

    Price history

    DateEventPrice
    4/5/2024Sold$2,650,000-1.8%$995/sqft
    Source: ECAOR #932343 Report a problem
    3/12/2024Pending sale$2,699,000$1,013/sqft
    Source: ECAOR #932343 Report a problem
    3/8/2024Listed for sale$2,699,000-3.6%$1,013/sqft
    Source: ECAOR #932343 Report a problem
    12/22/2023Listing removed--
    Source: ECAOR #932343 Report a problem
    11/4/2023Listed for sale$2,800,000$1,051/sqft
    Source: ECAOR #932343 Report a problem
    10/5/2023Listing removed--
    Source: ECAOR #932343 Report a problem
    9/29/2023Listed for sale$2,800,000$1,051/sqft
    Source: ECAOR #932343 Report a problem

    Public tax history

    Tax history is unavailable.

    Neighborhood: 32459

    Nearby schools

    GreatSchools rating
    Schools provided by the listing agent
    • Elementary: Van R Butler
    • Middle: Emerald Coast
    • High: South Walton

    Source: ECAOR. This data may not be complete. We recommend contacting the local school district to confirm school assignments for this home.

    Sell for more on Zillow
    Get a Zillow Showcase℠ listing at no additional cost and you could sell for .
    $2,790,100
    2% more
    +$55,802
    With Zillow Showcase(estimated)
    $2,845,902