Calling all visionaries, weekend warriors, and HGTV-in-your-head types. This fabulous 3 Bd 1 ba fixer-upper sits in a great neighborhood and comes with a show-stopping 36 x 40 garage that’s ready for toys, tools, projects, or all three. Newer gas hot water furnace. The bones are there, the location is right, and the price leaves room for you to roll up your sleeves and add the finishing touches that matter most to you. Close to I-68 and Rt 219 so commuting will be a breeze. Close to schools and restaurants.
For sale
Price cut: $6.9K (8/12)
$93,000
119 Union St, Salisbury, PA 15558
3beds
1,736sqft
Single Family Residence
Built in 1910
0.64 Acres Lot
$-- Zestimate®
$54/sqft
$-- HOA
What's special
- 289 days
- 475
- 30
Zillow last checked:
Listing updated:
Listed by:
Wendy Kelly 814-443-4858,
BERKSHIRE HATHAWAY THE PREFERRED REALTY 814-443-4858
Source: WPMLS,MLS#: 1734973 Originating MLS: West Penn Multi-List
Originating MLS: West Penn Multi-ListFacts & features
Interior
Bedrooms & bathrooms
- Bedrooms: 3
- Bathrooms: 1
- Full bathrooms: 1
Heating
- Gas, Hot Water
Interior area
- Total structure area: 1,736
- Total interior livable area: 1,736 sqft
Video & virtual tour
Property
Parking
- Parking features: Detached, Garage
- Has garage: Yes
Features
- Levels: Two
- Stories: 2
Lot
- Size: 0.64 Acres
- Dimensions: .64
Details
- Parcel number: 370003800
Construction
Type & style
- Home type: SingleFamily
- Architectural style: Two Story
- Property subtype: Single Family Residence
Materials
- Vinyl Siding
Condition
- Resale
- Year built: 1910
Utilities & green energy
- Sewer: Public Sewer
- Water: Public
Community & HOA
Location
- Region: Salisbury
Financial & listing details
- Price per square foot: $54/sqft
- Tax assessed value: $24,910
- Annual tax amount: $1,132
- Date on market: 12/22/2025
Estimated market value
Not available
Estimated sales range
Not available
$1,060/mo
Price history
| Date | Event | Price |
|---|---|---|
| 8/12/2026 | Price change | $93,000-6.9%$54/sqft |
Source:  WPMLS #1734973 Report a problem WPMLS #1734973 Report a problem | ||
| 5/6/2026 | Price change | $99,900-9.1%$58/sqft |
Source:  CSMLS #96037863 Report a problem CSMLS #96037863 Report a problem | ||
| 12/22/2025 | Listed for sale | $109,900$63/sqft |
Source: CSMLS #96037863 Report a problem | ||
Public tax history
| Year | Property taxes | Tax assessment |
|---|---|---|
| 2026 | $1,132 +2.8% | $24,910 |
| 2025 | $1,102 | $24,910 |
| 2024 | $1,102 +4.1% | $24,910 |
| 2023 | $1,058 | $24,910 |
| 2022 | $1,058 | $24,910 |
| 2021 | $1,058 | $24,910 +0% |
| 2020 | $1,058 | $24,900 |
| 2019 | $1,058 | $24,900 0% |
| 2018 | $1,058 | $24,910 |
| 2017 | -- | $24,910 |
| 2016 | -- | $24,910 |
| 2015 | -- | -- |
| 2014 | -- | $24,900 |
| 2012 | -- | -- |
| 2011 | -- | -- |
| 2010 | -- | $24,910 |
| 2008 | -- | $24,910 |
| 2007 | -- | $24,910 |
| 2005 | -- | $24,910 |
Find assessor info on the county website
Monthly payment
Est. payment
Payment breakdown
Explore the cost of this home by adjusting the details. Changes won't be saved.Climate risks
Neighborhood: 15558
Nearby schools
Similar homes
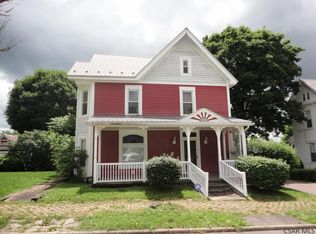
- $94,9993 bd1 ba1.3k sqft11 Green St, Frostburg, MD 21532For Sale

 MLS ID #MDAL2016080, Brady Harden, Coldwell Banker Premier. Bright MLS
 - $95,0003 bd1 ba1.6k sqft15411 Old Beechwood Rd SW, Lonaconing, MD 21539For Sale
 MLS ID #MDAL2015362, Lenny Morrell, Roberts Realty Group, LLC. Bright MLS
 - $99,5004 bd1 ba1.4k sqft301 Poplar St, Westernport, MD 21562For Sale
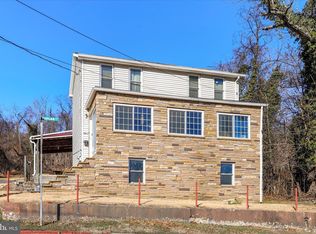 MLS ID #MDAL2013426, Eric Riggleman, Coldwell Banker Home Town Realty. Bright MLS
 - $89,9003 bd1 ba1.5k sqft16312 Clarysville Rd, Eckhart Mines, MD 21528For Sale
 MLS ID #MDAL2014658, Seth LOAR, Coldwell Banker Premier. Bright MLS
 - $99,9993 bd1 ba1k sqft1 High St, Lonaconing, MD 21539For SaleMLS ID #MDAL2015736, Heather Brailer, Charis Realty Group. Bright MLS
- $124,9003 bd1 ba1.4k sqft11420 Valley Rd NE, Cumberland, MD 21502For SaleMLS ID #MDAL2016058, Brady Harden, Coldwell Banker Premier. Bright MLS
- $75,0003 bd2 ba2k sqft72 Mount Savage Rd NW, Frostburg, MD 21532For SaleMLS ID #MDAL2015030, Elizabeth Hobel, The Goodfellow Agency. Bright MLS
- $100,0004 bd2 ba1.9k sqft224/226 Green St, Westernport, MD 21562For SaleMLS ID #MDAL2013122, Kellyann Green, Railey Realty, Inc.. Bright MLS
- $75,0004 bd1 ba1.6k sqft24001 Perry Hill Rd SW, Barton, MD 21521For SaleMLS ID #MDAL2014690, Linda Deremer, Appalachian Realty. Bright MLS
- $100,0004 bd2 ba1.4k sqft108 Center St, Frostburg, MD 21532For SaleMLS ID #MDAL2014362, Steve MacGray, Charis Realty Group. Bright MLS
- $135,0003 bd1 ba1.3k sqft16911 Dutch Hollow Rd NW, Mount Savage, MD 21545For SaleMLS ID #MDAL2015586, Linda Deremer, Appalachian Realty. Bright MLS
- $107,0003 bd2 ba1.4k sqft807 Fayette St, Cumberland, MD 21502For SaleMLS ID #MDAL2015846, Ben Garner, Cummings & Co. Realtors. Bright MLS
- $119,9003 bd2 ba936 sqft14526 McMullen Hwy SW, Cumberland, MD 21502For SaleMLS ID #MDAL2016124, Ali Candelas, Charis Realty Group. Bright MLS
- $109,9004 bd3 ba2.1k sqft135 Center St #137, Frostburg, MD 21532For SaleMLS ID #MDAL2014668, Keefe Kaylor, Mountainside Home Realty. Bright MLS
- $80,0003 bd1 ba1.2k sqft84 S Grant St, Frostburg, MD 21532For SaleMLS ID #MDAL2013568, Brittney Isaiah, The Goodfellow Agency. Bright MLS
- $115,0003 bd2 ba2k sqft122 Walnut St, Frostburg, MD 21532For SaleMLS ID #MDAL2015234, Stephanie Barton, EXP Realty, LLC. Bright MLS
- $77,9003 bd1 ba1.2k sqft15716 Ponderosa Ln NW, Mount Savage, MD 21545AuctionMLS ID #MDAL2014344, LaTanya Drayton, United Real Estate Premier. Bright MLS
