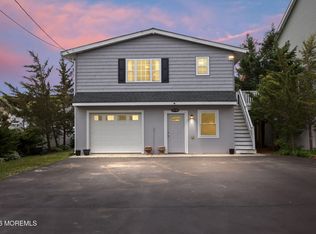
This Very Well-Maintained Waterfront Home offers a desirable blend of modern updates, functional design and exceptional Coastal Living. Featuring 3 Bedrooms and 2 Bathrooms. The property includes a Beautiful Glass Enclosed Florida Room, providing multiple bright flexible spaces, ideal for Relaxing and Entertaining. The Home has been thoughtfully updated with New Granite Counter Tops, State of the Art Stainless Steel Appliances, which are Wi-Fi enabled Smart Features for added convenience. An Updated Newer Multi-Level Trex Deck extends the living space outdoors, creating the perfect setting for gatherings, grilling or simply enjoying the Waterfront view (seconds to open bay). Great for Water Enthusiasts. The property is truly a standout. Also has a 50 ft Vinyl Bulkhead, Boaters, Kayaks
Pending
$829,900
119 Valencia Drive, Brick, NJ 08723
3beds
1,329sqft
Single Family Residence
Built in 1960
4,791 Square Feet Lot
$824,800 Zestimate®
$624/sqft
$-- HOA
What's special
Modern updatesWi-fi enabled smart featuresMultiple bright flexible spacesNew granite counter topsFunctional design
- 34 days |
- 3,647 |
- 112 |
Likely to sell faster than
Zillow last checked:
Listing updated:
Listed by:
Michele M Keleman 908-407-3366,
RE/MAX 1st. Advantage
Source: MoreMLS,MLS#: 22617802
Facts & features
Interior
Bedrooms & bathrooms
- Bedrooms: 3
- Bathrooms: 2
- Full bathrooms: 1
- 1/2 bathrooms: 1
Heating
- Natural Gas, Forced Air
Cooling
- Central Air
Features
- Dec Molding, Recessed Lighting
- Flooring: Ceramic Tile, Laminate, Wood
- Windows: Thermal Window
- Basement: None
- Attic: Attic
- Number of fireplaces: 1
Interior area
- Total structure area: 1,329
- Total interior livable area: 1,329 sqft
Property
Parking
- Parking features: Paved, Paver Block, Carport, Concrete, Driveway, Stamped
- Has carport: Yes
- Has uncovered spaces: Yes
Features
- Stories: 1
- Exterior features: Dock, Outdoor Shower, Recreation Area, Storage, Swimming, Lighting
- Has view: Yes
- View description: Bay
- Has water view: Yes
- Water view: Bay
- Waterfront features: Bulkhead, Lagoon
Lot
- Size: 4,791 Square Feet
- Dimensions: 50 x 100
Details
- Parcel number: 07002112700011
- Zoning description: Residential, Single Family
Construction
Type & style
- Home type: SingleFamily
- Architectural style: Expanded Ranch
- Property subtype: Single Family Residence
Materials
- Stone
Condition
- Year built: 1960
Utilities & green energy
- Sewer: Public Sewer
Community & HOA
Community
- Subdivision: Baywood
HOA
- Has HOA: No
Location
- Region: Brick
Financial & listing details
- Price per square foot: $624/sqft
- Tax assessed value: $403,500
- Annual tax amount: $10,951
- Date on market: 6/12/2026
- Inclusions: Outdoor Lighting, Blinds/Shades, Ceiling Fan(s), Dishwasher, Light Fixtures, Microwave, Self/Con Clean, Stove, Stove Hood
Estimated market value
$824,800
$784,000 - $866,000
$3,221/mo
Price history
| Date | Event | Price |
|---|---|---|
| 7/10/2026 | Pending sale | $829,900$624/sqft |
Source:  MoreMLS #22617802 Report a problem MoreMLS #22617802 Report a problem | ||
| 6/13/2026 | Listed for sale | $829,900$624/sqft |
Source: MoreMLS #22617802 Report a problem | ||
| 6/12/2026 | Listing removed | $829,900$624/sqft |
Source: MoreMLS #22610920 Report a problem | ||
| 5/14/2026 | Pending sale | $829,900$624/sqft |
Source: MoreMLS #22610920 Report a problem | ||
| 4/22/2026 | Listed for sale | $829,900+200.7%$624/sqft |
Source: MoreMLS #22610920 Report a problem | ||
| 12/19/2014 | Sold | $276,000-11.8%$208/sqft |
Source: MoreMLS #21421435 Report a problem | ||
| 5/31/2014 | Price change | $312,900-3.7%$235/sqft |
Source: Gloria Nilson and Co. Real Estate #21421435 Report a problem | ||
| 10/30/2013 | Listed for sale | $324,900+102.7%$244/sqft |
Source: Gloria Nilson and Co. Real Estate #21337060 Report a problem | ||
| 11/9/1995 | Sold | $160,250+13.5%$121/sqft |
Source: Public Record Report a problem | ||
| 5/24/1994 | Sold | $141,200$106/sqft |
Source: Public Record Report a problem | ||
Public tax history
| Year | Property taxes | Tax assessment |
|---|---|---|
| 2023 | $9,777 +2.2% | $403,500 |
| 2022 | $9,571 | $403,500 |
| 2021 | $9,571 +3% | $403,500 |
| 2020 | $9,297 +2.9% | $403,500 |
| 2019 | $9,034 +2.8% | $403,500 +0.5% |
| 2018 | $8,789 +0.5% | $401,500 |
| 2017 | $8,745 +2.7% | $401,500 |
| 2016 | $8,516 +0.8% | $401,500 |
| 2015 | $8,448 +1.8% | $401,500 |
| 2014 | $8,299 +3.4% | $401,500 |
| 2013 | $8,030 +0.8% | $401,500 |
| 2012 | $7,966 +6.7% | $401,500 |
| 2011 | $7,464 +26.4% | $401,500 |
| 2010 | $5,903 +2.2% | $401,500 +169.8% |
| 2009 | $5,778 +6.2% | $148,800 |
| 2008 | $5,439 | $148,800 |
Find assessor info on the county website
Monthly payment
Est. payment
Payment breakdown
Explore the cost of this home by adjusting the details. Changes won't be saved.Climate risks
Neighborhood: Baywood
Nearby schools
GreatSchools rating
- 5/10Osbornville Elementary SchoolGrades: K-5Distance: 2.7 mi
- 7/10Lake Riviera Middle SchoolGrades: 6-8Distance: 3.9 mi
- 4/10Brick Twp High SchoolGrades: 9-12Distance: 5.2 mi
- $1,107,9004 bd3 ba3.2k sqft121 Valencia Dr, Brick, NJ 08723Off Market

- $677,8003 bd1 ba1.6k sqft117 Valencia Dr, Brick, NJ 08723Off Market

- $1,183,3003 bd4 ba3k sqft123 Valencia Dr, Brick, NJ 08723Off Market
- $773,9003 bd2 ba1.5k sqft115 Valencia Dr, Brick, NJ 08723Off Market

- $908,4004 bd2 ba2k sqft113 Valencia Dr, Brick, NJ 08723Off Market
- $645,2003 bd2 ba1.7k sqft116 Valencia Dr, Brick, NJ 08723Off Market
- $625,6002 bd2 ba1.5k sqft118 Valencia Dr, Brick, NJ 08723Off Market
- $887,9005 bd3 ba2.5k sqft125 Valencia Dr, Brick, NJ 08723Off Market
A local agent can set up tours, give advice and negotiate with sellers.
A local lender can help you make sure your offer is ready when you are.
Similar homes
- $839,9003 bd2 ba1.7k sqft741 Manor Drive, Brick, NJ 08723For Sale

 MLS ID #22620563, Kenneth B Duncan, RE/MAX Revolution. MoreMLS
 - $895,0003 bd2 ba1.5k sqft157 Royal Drive, Brick, NJ 08723For Sale
 MLS ID #22620234, Carol DeFelice, DeFelice Realty Group, LLC. MoreMLS
 - $785,0004 bd3 ba1.6k sqft27B Lenape Trail, Brick, NJ 08724For Sale
 MLS ID #22613949, Blaise DeMers, Jersey Property Group Realty. MoreMLS
 - $693,9993 bd2 ba1.7k sqft103 A Street, Brick, NJ 08723For Sale
 MLS ID #22610670, Noelle Wilkie, C21/ Action Plus Realty. MoreMLS
 - $495,0003 bd2 ba1.2k sqft732 Lions Lane, Brick, NJ 08723For SaleMLS ID #22620265, Sabrina Mejias, EXP Realty. MoreMLS
- $510,0003 bd2 ba1.3k sqft353 Church Road, Brick, NJ 08723For SaleMLS ID #22609645, Leslie J Tucker, EXP Realty. MoreMLS
- $834,0003 bd2 ba1.8k sqft1838 Skiff Court, Toms River, NJ 08753For SaleMLS ID #22614730, Summit Tognetti, RE/MAX Revolution. MoreMLS
- $774,9003 bd2 ba1.7k sqft29 Green Island Road, Toms River, NJ 08753For SaleMLS ID #22614251, Salvatore Fiore Jr., ERA/ American Towne Realty. MoreMLS
- $650,0004 bd3 ba1.9k sqft738 Manor Drive, Brick, NJ 08723For SaleMLS ID #22619226, Teresa M Barba, Keller Williams Realty West Monmouth. MoreMLS
- $675,0005 bd3 ba1.8k sqft241 Old Squan Road, Brick, NJ 08724For SaleMLS ID #22620478, Richard Muraski, Keller Williams Realty Monmouth/Ocean. MoreMLS
- $800,0004 bd2 ba1.7k sqft109 Twin Rivers Drive, Toms River, NJ 08753For SaleMLS ID #22619329, Justin Bosak, RE/MAX Revolution. MoreMLS
- $850,0003 bd1 ba1k sqft201 Princeton Avenue, Point Pleasant Beach, NJ 08742For SaleMLS ID #22620307, Matthew Sirchio, EXP Realty. MoreMLS
- $500,0003 bd2 ba1.2k sqft513 Glenwood Avenue, Brick, NJ 08723For SaleMLS ID #22618287, Kyle Braun, Real Broker, LLC- Red Bank. MoreMLS
- $829,0003 bd3 ba1.8k sqft2410 Sylvan Drive #2, Point Pleasant, NJ 08742For SaleMLS ID #22615081, James H Ward, Keller Williams Realty Ocean Living. MoreMLS
- $699,9994 bd2 ba1.9k sqft1031 Zircon Drive, Toms River, NJ 08753For SaleMLS ID #22619141, Dominic DeCesare, Real Broker, LLC- Red Bank. MoreMLS
- $789,0003 bd2 ba1.3k sqft91 S Ronald Avenue S, Bayville, NJ 08721For SaleMLS ID #22617014, Sheri Ricciardi, Goldstone Realty. MoreMLS
- $440,0002 bd2 ba1.4k sqft161 Lions Head Boulevard S, Brick, NJ 08723For SaleMLS ID #22611111, Eileen Murphy, Berkshire Hathaway HomeServices Zack Shore Realtors. MoreMLS
- $595,9003 bd3 ba1.6k sqft1126 Overlook Drive, Toms River, NJ 08753For SaleMLS ID #22620924, Colette A Gioia, RE/MAX Revolution. MoreMLS
- $619,9993 bd3 ba1.6k sqft19 Red Maple Drive, Brick, NJ 08724For SaleMLS ID #22620719, Jason OBrien, Keller Williams Realty Ocean Living. MoreMLS
- $599,0003 bd2 ba1.5k sqft188 N Cooks Bridge Road, Jackson, NJ 08527For SaleMLS ID #22621757, David Z Wilson, Sackman Realty. MoreMLS
