Welcome home to the perfect mix of fresh, modern design and laid-back country charm. Set on 1.4 acres in the exclusive Little Georgetown Estates, this like-new 5 bedroom, 2.5 bath modern farmhouse has everything you’ve been dreaming of-and more. From the moment you step onto the inviting full front porch, you’ll feel the warmth and personality this home offers. Inside, the main level is wide open and full of light, with gorgeous hardwood floors, custom built-ins, and stylish touches like wooden ceiling beams and a gas fireplace that anchors the cozy family room. The chef’s kitchen is made for real life and real entertaining, with an oversized island, gas cooking, tons of cabinet & counter space, and a walk-in pantry. The family room, dining & kitchen flow effortlessly from one space into the next. Need a quiet space to work from home or host guests? You’ll love the main-level bedroom or home office, privately tucked away behind a rustic sliding barn door. There is also a convenient mud room just off the garage with a built in bench and coat station. Upstairs, the spacious primary suite offers a relaxing escape with a tray ceiling, a huge walk-in closet, and a spa-like bath featuring dual vanities, a freestanding soaking tub, and a walk-in shower. There’s also a loft area that works great as a playroom, homework space, or bonus lounge—and the secondary bedrooms are all generously sized, giving everyone room to spread out. The laundry room is conveniently located on the bedroom level as well. There’s also a full unfinished basement with rough-in for a future bathroom—ready when you are to finish it your way. Outside you will love the large covered rear porch—ideal for weekend barbecues, morning coffee, or just unwinding. Located in the Spring Mills school district, this home is packed with quality finishes, thoughtful details, and room to grow.
Sold for $685,000
$685,000
119 Varick Trl, Hedgesville, WV 25427
5beds
2,899sqft
Single Family Residence
Built in 2022
1.4 Acres Lot
$684,400 Zestimate®
$236/sqft
$3,374 Estimated rent
Home value
$684,400
$650,000 - $719,000
$3,374/mo
Zestimate® history
Owner options
List your home for rent
$3,374/mo
Rent Zestimate®
Find your next renter with Zillow Rental Manager. Plus, with online applications, you can quickly screen prospective tenants – for free.
$3,374/mo
Rent Zestimate®
Refinance and save
$3,481/mo
Est. payment
Refinancing to a lower rate could help reduce your monthly payments and save thousands over the life of the loan.
$3,481/mo
Est. payment
Explore your selling options
Work with a Zillow partner agent
Leverage their expertise and Zillow's premium Showcase listings to get your home seen by more buyers.
Get startedList with your own agent
Get your home in front of millions of buyers by listing it on Zillow.
Learn how to do itSell it yourself
Take full control of how buyers see your home on Zillow by listing For Sale by Owner (FSBO).
List your homeWhat's special
Zillow last checked:
Listing updated:
Listed by:
Kari Shank 240-291-2059,
Samson Properties,
Listing Team: Kari & Associates
Bought with:
Colin Hayden, WVS190300553
Touchstone Realty, LLC
Source: Bright MLS,MLS#: WVBE2050708
Facts & features
Interior
Bedrooms & bathrooms
- Bedrooms: 5
- Bathrooms: 3
- Full bathrooms: 2
- 1/2 bathrooms: 1
- Main level bathrooms: 1
- Main level bedrooms: 1
Rooms
- Room types: Dining Room, Primary Bedroom, Bedroom 2, Bedroom 3, Bedroom 4, Bedroom 5, Kitchen, Family Room, Basement, Foyer, Laundry, Loft, Bathroom 2, Primary Bathroom, Half Bath
Primary bedroom
- Level: Upper
- Area: 304 Square Feet
- Dimensions: 16 X 19
Bedroom 2
- Level: Upper
- Area: 144 Square Feet
- Dimensions: 12 X 12
Bedroom 3
- Level: Upper
- Area: 156 Square Feet
- Dimensions: 12 X 13
Bedroom 4
- Level: Upper
- Area: 169 Square Feet
- Dimensions: 13 X 13
Bedroom 5
- Level: Main
- Area: 144 Square Feet
- Dimensions: 12 X 12
Primary bathroom
- Level: Upper
- Area: 165 Square Feet
- Dimensions: 11 X 15
Bathroom 2
- Level: Upper
Basement
- Level: Lower
Dining room
- Level: Main
- Area: 192 Square Feet
- Dimensions: 16 X 12
Family room
- Level: Main
- Area: 336 Square Feet
- Dimensions: 16 X 21
Foyer
- Level: Main
Half bath
- Level: Main
Kitchen
- Level: Main
- Area: 208 Square Feet
- Dimensions: 16 X 13
Laundry
- Level: Upper
Loft
- Level: Upper
- Area: 91 Square Feet
- Dimensions: 7 X 13
Mud room
- Level: Main
Heating
- Heat Pump, Zoned, Electric
Cooling
- Ceiling Fan(s), Heat Pump, Zoned, Electric
Appliances
- Included: Microwave, Oven/Range - Electric, Stainless Steel Appliance(s), Water Heater, Disposal, ENERGY STAR Qualified Dishwasher, ENERGY STAR Qualified Refrigerator, Exhaust Fan, Self Cleaning Oven, Range Hood, Washer, Dryer, Electric Water Heater
- Laundry: Upper Level, Laundry Room, Mud Room
Features
- Built-in Features, Ceiling Fan(s), Dining Area, Family Room Off Kitchen, Kitchen Island, Pantry, Primary Bath(s), Soaking Tub, Upgraded Countertops, Walk-In Closet(s), Chair Railings, Crown Molding, Entry Level Bedroom, Exposed Beams, Open Floorplan, 9'+ Ceilings, Tray Ceiling(s), Vaulted Ceiling(s)
- Flooring: Carpet, Engineered Wood, Luxury Vinyl, Wood
- Doors: Double Entry, Insulated
- Windows: Double Hung, Energy Efficient, Insulated Windows, Low Emissivity Windows, Screens, Vinyl Clad
- Basement: Interior Entry,Rough Bath Plumb,Space For Rooms,Sump Pump,Unfinished,Partial,Drainage System,Exterior Entry,Concrete,Walk-Out Access
- Number of fireplaces: 1
- Fireplace features: Gas/Propane, Mantel(s), Stone
Interior area
- Total structure area: 4,149
- Total interior livable area: 2,899 sqft
- Finished area above ground: 2,899
- Finished area below ground: 0
Property
Parking
- Total spaces: 2
- Parking features: Garage Faces Front, Garage Door Opener, Driveway, Attached
- Attached garage spaces: 2
- Has uncovered spaces: Yes
Accessibility
- Accessibility features: None
Features
- Levels: Three
- Stories: 3
- Patio & porch: Porch, Roof
- Pool features: None
Lot
- Size: 1.4 Acres
Details
- Additional structures: Above Grade, Below Grade
- Parcel number: 02 5G000400000000
- Zoning: RESIDENTIAL
- Special conditions: Standard
Construction
Type & style
- Home type: SingleFamily
- Architectural style: Farmhouse/National Folk,Colonial
- Property subtype: Single Family Residence
Materials
- Combination, Concrete, Vinyl Siding
- Foundation: Permanent, Concrete Perimeter, Passive Radon Mitigation
- Roof: Shingle
Condition
- New construction: No
- Year built: 2022
Utilities & green energy
- Sewer: On Site Septic
- Water: Well
- Utilities for property: Underground Utilities
Community & HOA
Community
- Subdivision: Little Georgetown Estates
HOA
- Has HOA: Yes
- Services included: Road Maintenance, Snow Removal
- HOA fee: $300 annually
Location
- Region: Hedgesville
- Municipality: Falling Waters District
Financial & listing details
- Price per square foot: $236/sqft
- Tax assessed value: $318,000
- Annual tax amount: $3,769
- Date on market: 5/6/2026
- Listing agreement: Exclusive Right To Sell
- Ownership: Fee Simple
- Road surface type: Black Top, Paved
Price history
| Date | Event | Price |
|---|---|---|
| 6/30/2026 | Sold | $685,000$236/sqft |
Source:  Bright MLS #WVBE2050708 Report a problem Bright MLS #WVBE2050708 Report a problem | ||
| 5/12/2026 | Contingent | $685,000$236/sqft |
Source: Bright MLS #WVBE2050708 Report a problem | ||
| 5/6/2026 | Listed for sale | $685,000+1.5%$236/sqft |
Source: Bright MLS #WVBE2050708 Report a problem | ||
| 11/17/2025 | Listing removed | $675,000$233/sqft |
Source: Bright MLS #WVBE2040538 Report a problem | ||
| 10/3/2025 | Price change | $675,000-1.5%$233/sqft |
Source: Bright MLS #WVBE2040538 Report a problem | ||
| 8/27/2025 | Price change | $685,000-2.1%$236/sqft |
Source: Bright MLS #WVBE2040538 Report a problem | ||
| 8/1/2025 | Price change | $700,000-2.1%$241/sqft |
Source: Bright MLS #WVBE2040538 Report a problem | ||
| 7/17/2025 | Price change | $715,000-1.4%$247/sqft |
Source: Bright MLS #WVBE2040538 Report a problem | ||
| 5/30/2025 | Listed for sale | $725,000+11.5%$250/sqft |
Source: Bright MLS #WVBE2040538 Report a problem | ||
| 10/7/2024 | Sold | $650,000-2.3%$224/sqft |
Source: Bright MLS #WVBE2031202 Report a problem | ||
| 8/24/2024 | Pending sale | $665,000$229/sqft |
Source: Bright MLS #WVBE2031202 Report a problem | ||
| 8/15/2024 | Listed for sale | $665,000-2.2%$229/sqft |
Source: Bright MLS #WVBE2031202 Report a problem | ||
| 7/24/2024 | Contingent | $680,000$235/sqft |
Source: Bright MLS #WVBE2031202 Report a problem | ||
| 7/12/2024 | Listed for sale | $680,000+2.3%$235/sqft |
Source: Bright MLS #WVBE2031202 Report a problem | ||
| 5/31/2023 | Sold | $665,000$229/sqft |
Source: Bright MLS #WVBE2011640 Report a problem | ||
| 5/1/2023 | Pending sale | $665,000$229/sqft |
Source: Bright MLS #WVBE2011640 Report a problem | ||
| 4/26/2023 | Price change | $665,000-0.7%$229/sqft |
Source: Bright MLS #WVBE2011640 Report a problem | ||
| 3/28/2023 | Price change | $670,000-0.7%$231/sqft |
Source: Bright MLS #WVBE2011640 Report a problem | ||
| 7/24/2022 | Listed for sale | $675,000$233/sqft |
Source: Bright MLS #WVBE2011640 Report a problem | ||
Public tax history
| Year | Property taxes | Tax assessment |
|---|---|---|
| 2025 | $3,866 +0.6% | $318,000 +1.6% |
| 2024 | $3,841 +289.7% | $313,020 +702.6% |
| 2023 | $986 +8.6% | $39,000 |
| 2022 | $908 | $39,000 |
| 2021 | -- | $39,000 |
| 2020 | -- | $39,000 |
| 2019 | $922 +44.2% | $39,000 +44.4% |
| 2018 | $639 -0.6% | $27,000 |
| 2017 | $644 -0.9% | $27,000 |
| 2016 | $649 -2.6% | $27,000 |
| 2015 | $667 -3.1% | $27,000 -2.8% |
| 2014 | $688 | $27,780 |
Find assessor info on the county website
Neighborhood: 25427
Nearby homes
- $200-- bd-- ba-- sqftVarick Trl, Hedgesville, WV 25427Off Market
- $694,5004 bd4 ba3.1k sqft110 Varick Trl, Hedgesville, WV 25427Off Market
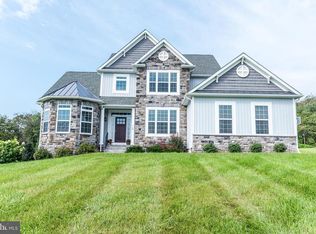
- $510,2001 bd3 ba2.3k sqft181 Varick Trl, Hedgesville, WV 25427Off Market
- $636,8004 bd3 ba3.3k sqft10 Varick, Hedgesville, WV 25427Off Market
- $627,6003 bd2 ba2.2k sqft92 Varick Trail, hedgesville, WV 25427Off Market
- $665,0005 bd3 ba3.6k sqft19 Varick Trl, Hedgesville, WV 25427Sold
- $729,7005 bd3 ba4k sqft26 Ficus Way, Hedgesville, WV 25427Off Market
- $685,0004 bd4 ba3.9k sqft80 Varick Trl, Hedgesville, WV 25427Sold
Nearby schools
GreatSchools rating
- 6/10Potomack Intermediate SchoolGrades: 3-5Distance: 2.8 mi
- 5/10Spring Mills Middle SchoolGrades: 6-8Distance: 2.9 mi
- 7/10Spring Mills High SchoolGrades: 9-12Distance: 3.2 mi
Schools provided by the listing agent
- Elementary: Spring Mills Primary
- Middle: Spring Mills
- High: Spring Mills
- District: Berkeley County Schools
Source: Bright MLS. This data may not be complete. We recommend contacting the local school district to confirm school assignments for this home.
Get a cash offer in 3 minutes
Find out how much your home could sell for in as little as 3 minutes with a no-obligation cash offer.
Estimated market value
$684,400
Get a cash offer in 3 minutes
Find out how much your home could sell for in as little as 3 minutes with a no-obligation cash offer.
Estimated market value
$684,400
- West Virginia
- Berkeley County
- Falling Waters
- 25427
- 119 Varick Trl
Nearby cities
Nearby zip codes
Other Falling Waters Topics
