Breakfast barAbundant natural lightBright open entrywaySought-after open floor planFirepit areaCathedral ceilingsEnclosed foyer
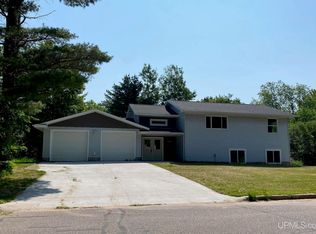
Welcome to 119 Veda St. Marquette! Ideally located in a quiet neighborhood, this beautifully finished bi-level home offers 4 bedrooms, 2 bathrooms and over 2,400 sq. ft. of finished living space. With a versatile layout, abundant natural light, and exceptional indoor and outdoor living space, this home is designed for both everyday living and entertaining. The enclosed foyer welcomes you into a bright open entryway with easy access to both the main and lower levels of the home. The main floor features a sought-after open floor plan with a well-equipped kitchen. The large pantry and breakfast bar are an added bonus. The dining area has direct access to the deck - this seamless transition from the kitchen to the outdoor living space makes summer grilling and entertaining a breeze. 2 spacious bedrooms, a full bathroom and plenty of closet/storage space complete the main level. Downstairs you'll find even more living space, including a large family room centered around a beautiful gas fireplace, 2 more generously sized bedrooms, and a second bathroom with a walk-in shower. The laundry/ mechanical room includes a convenient folding station and additional storage. The true showstopper is the incredible four-season sitting room. Featuring cathedral ceilings, exposed beams, and a set of sliding glass doors that fill the space with light. Whether you're enjoying morning coffee, entertaining guests or simply relaxing, this room offers a wonderful connection to the outdoors in every season. Step outside to enjoy summer evenings on the deck overlooking the fenced in backyard complete with established perennials, potted plants, and a firepit area. The 10x20 shed provides excellent storage for gardening and lawn care equipment. AC unit helps keep the home cool and comfortable during the warmer months. The 2 car attached garage offers plenty of room for vehicles, workspace and additional storage. This location is hard to beat - only a short 5-minute commute to the city of Marquette with beautiful Lake Superior as your backdrop for the drive.
15 days
|
1,602
|
31
|
Likely to sell faster than
Zillow last checked:
Listing updated:
Listed by:
KELLIE A HILLIER-GENSCHAW906-361-7653,
RE/MAX 1ST REALTY906-225-1136
Source: MiRealSource,MLS#: 50217898Originating MLS: Upper Peninsula Assoc of Realtors
Facts & features
Interior
Bedrooms & bathrooms
Bedrooms: 4
Bathrooms: 2
Full bathrooms: 2
Main level bathrooms: 1
Main level bedrooms: 2
Rooms
Room types: Entry, Family Room
Bedroom 1
Level: Main
Area: 169
Dimensions: 13 x 13
Bedroom 2
Level: Main
Area: 168
Dimensions: 12 x 14
Bedroom 3
Level: Lower
Area: 169
Dimensions: 13 x 13
Bedroom 4
Level: Lower
Area: 180
Dimensions: 15 x 12
Bathroom 1
Level: Main
Bathroom 2
Level: Lower
Dining room
Level: Main
Area: 99
Dimensions: 9 x 11
Family room
Level: Lower
Area: 390
Dimensions: 15 x 26
Kitchen
Level: Main
Area: 132
Dimensions: 12 x 11
Living room
Level: Main
Area: 256
Dimensions: 16 x 16
Heating
Boiler, Natural Gas
Cooling
Wall/Window Unit(s)
Appliances
Included: Dishwasher, Dryer, Microwave, Range/Oven, Refrigerator, Washer, Negotiable (Appliances), Gas Water Heater
Laundry: Lower Level
Features
High Ceilings
Windows: Window Treatments
Basement: Block
Number of fireplaces: 1
Fireplace features: Gas
Interior area
Total structure area: 2,449
Total interior livable area: 2,449 sqft
Finished area above ground: 1,403
Finished area below ground: 1,046
Property
Parking
Total spaces: 2
Parking features: Garage, Driveway, Attached
Attached garage spaces: 2
Features
Levels: Bi-Level
Patio & porch: Deck
Fencing: Fenced
Waterfront features: None
Body of water: none
Frontage type: Road
Frontage length: 100
Lot
Size: 0.34 Acres
Dimensions: 100 x 150
Features: Deep Lot - 150+ Ft., Large Lot - 65+ Ft., Subdivision
Details
Additional structures: Shed(s)
Parcel number: 520245505000
Zoning: RES
Zoning description: Residential
Special conditions: Private,Standard
Construction
Type & style
Home type: SingleFamily
Architectural style: Conventional Frame
Property subtype: Single Family Residence
Materials
Vinyl Siding
Foundation: Basement
Condition
Year built: 1986
Utilities & green energy
Sewer: Public At Street
Water: Private Well, Drilled Well
Utilities for property: Electricity Connected, Natural Gas Connected