Skip main navigation
Off market
Street View
  • $896,000

    119 Vermeer Dr, Langhorne, PA 19053

    5beds
    2,820sqft
    SingleFamily
    Built in 1985
    0.75 Acres Lot
    $896,000 Zestimate®
    $318/sqft
    $4,389 Estimated rent

    Home value

    $896,000

    $842,000 - $950,000

    $4,389/mo

    Zestimate® history
    Loading
    Loading...

    Owner options

    List your home for rent

    $4,389/mo

    Rent Zestimate®

    Find your next renter with Zillow Rental Manager. Plus, with online applications, you can quickly screen prospective tenants – for free.

    Learn more

    $4,389/mo

    Rent Zestimate®

    Refinance and save

    $4,647/mo

    Est. payment

    Refinancing to a lower rate could help reduce your monthly payments and save thousands over the life of the loan.

    See today's rates

    $4,647/mo

    Est. payment

    Explore your selling options

    Work with a Zillow partner agent

    Leverage their expertise and Zillow's premium Showcase listings to get your home seen by more buyers.

    Get started

    List with your own agent

    Get your home in front of millions of buyers by listing it on Zillow.

    Learn how to do it

    Sell it yourself

    Take full control of how buyers see your home on Zillow by listing For Sale by Owner (FSBO).

    List your home

    What's special

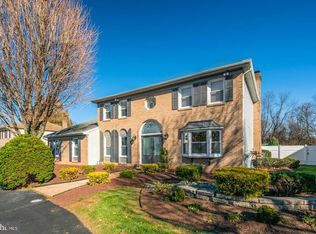
    In the highly sought after Holland Acres development, in the award winning Council Rock School District, this 5 bedroom, 3 1/2 bath Colonial has been meticulously maintained and upgraded. Incredible curb appeal, with professional landscaping all around. Enter through the well lit foyer with a clear sight line to the main floor rooms and the hardwood floors throughout. The formal living and dining rooms are beautifully appointed with chair rail, crown molding and recessed lighting in the living room. Beyond the dining room, you will find the kitchen of your dreams. Upgraded nicely with granite counter tops & sink, ceramic tile floor and back splash, stainless appliances and recessed lighting. An 8' sliding door will lead you directly to your deck to make outdoor dining very desirable in the warmer weather. The kitchen opens to the cozy and beautiful family room keeping with the open concept floor plan. The family room which is flooded by natural light features a brick, wood burning fireplace, custom built ins, recessed lighting and also opens to the deck. Finishing off the main floor is a powder room, laundry room and access to your 2 car garage which features extra storage space, insulated garage doors and access to the attic. On the second floor, the bamboo flooring throughout will lead you to 3 nice sized bedrooms all complete with plenty of closet space, ceiling fans and beautiful natural light. The Master Suite will not disappoint with a walk in closet, crown molding and continuing the gorgeous bamboo floors. The en-suite bathroom is the master bath of your dreams and is brand new. It features a 3 jet shower stall, heated tile floors, a granite top vanity with double sinks and a dressing table. The full finished basement features a fifth bedroom with a closet and full bathroom, a wet bar with refrigerator, sump pump with battery backup, timer for outdoor lighting and a water softener. Many updates include newer windows, new front and rear doors, stucco has been tested, the driveway was replaced in 2017, the hot water heater in 2013, the HVAC is only 2 years old and there is complete fire detection in the attic. Primary heat is propane with electric backup! Propane tanks are leased. Home warranty being offered. You do not want to miss this stunning home in this highly desired development!

    This property is off market, which means it's not currently listed for sale or rent on Zillow. This may be different from what's available on other websites or public sources.

    Facts & features

    Interior

    Bedrooms & bathrooms
    • Bedrooms: 5
    • Bathrooms: 4
    • Full bathrooms: 3
    • 1/2 bathrooms: 1
    Heating
    • Heat pump, Gas
    Cooling
    • Central
    Features
    • Master Bath(s), Wet/Dry Bar, CeilngFan(s), Attic/House Fan, Kitchen - Eat-In, Stall Shower
    • Has fireplace: Yes
    • Fireplace features: wood stove
    Interior area
    • Total interior livable area: 2,820 sqft

    Property

    Parking
    • Total spaces: 2
    • Parking features: Garage - Attached
    Features
    • Exterior features: Stucco
    Lot
    • Size: 0.75 Acres
    Details
    • Parcel number: 31076021

    Construction

    Type & style
    • Home type: SingleFamily
    Materials
    • Frame
    Condition
    • Year built: 1985

    Community & HOA

    Location
    • Region: Langhorne

    Financial & listing details

    • Price per square foot: $318/sqft
    • Tax assessed value: $572,046
    • Annual tax amount: $9,530

    Price history

    DateEventPrice
    5/31/2018Sold$555,000-0.7%$197/sqft
    Source: Public Record Report a problem
    4/3/2018Listed for sale$559,000+152.9%$198/sqft
    Source: Bhhs Fox & Roach-Yardley #1000336456 Report a problem
    10/6/1995Sold$221,000$78/sqft
    Source: Public Record Report a problem

    Public tax history

    YearProperty taxesTax assessment
    2025$9,530 +2.3%$47,480
    2024$9,317 +8.1%$47,480
    2023$8,619 +0.9%$47,480
    2022$8,540 +3.3%$47,480
    2021$8,270 +2.3%$47,480
    2020$8,084 +6.4%$47,480
    2018$7,600 +4%$47,480
    2017$7,307 +37.4%$47,480
    2016$5,318 $47,480
    2015-- $47,480
    2014-- $47,480
    2013-- $47,480
    2012-- $47,480
    2011-- $47,480
    2010-- $47,480
    2009-- $47,480
    2008-- $47,480
    2007-- $47,480
    2006-- $47,480
    2005-- $47,480 +300%
    2004-- $11,870
    2003-- $11,870
    2002-- $11,870
    2000-- $11,870
    Find assessor info on the county website

    Neighborhood: 19053

    Nearby schools

    GreatSchools rating
    Schools provided by the listing agent
    • Middle: Holland
    • High: Council Rock High School South
    • District: Council Rock

    Source: The MLS. This data may not be complete. We recommend contacting the local school district to confirm school assignments for this home.

    Get a cash offer in 3 minutes
    Find out how much your home could sell for in as little as 3 minutes with a no-obligation cash offer.
    Estimated market value
    $896,000
    Get a cash offer in 3 minutes
    Find out how much your home could sell for in as little as 3 minutes with a no-obligation cash offer.
    Estimated market value
    $896,000