This beautiful home offers stunning curb appeal and sits on a quiet cul-de-sac in a gated community just minutes from everything you need. Featuring a 3-car garage, this property blends luxury, comfort, and convenience. Inside, you’ll find a large open floor plan with tall ceilings and a smooth flow from the dining room to the living room to the kitchen—perfect for entertaining and everyday living. Wood and tile flooring run throughout the main areas, with carpet in two of the bedrooms for added comfort. Bonus room upstairs that can be used as a bedroom, play room or movie room! The spacious laundry room connects directly to a private courtyard, while the private pool area offers a true backyard retreat complete with a covered entertainment space—ideal for relaxing or hosting guests year-round. This home has it all—style, space, and location! Don’t miss your chance to see it in person!
Sold
Price Unknown
119 Vieux Carre, Bossier City, LA 71111
3beds
3,000sqft
Single Family Residence
Built in 2011
6,577 Square Feet Lot
$-- Zestimate®
$--/sqft
$2,684 Estimated rent
Home value
Not available
Estimated sales range
Not available
$2,684/mo
Zestimate® history
Owner options
List your home for rent
$2,684/mo
Rent Zestimate®
Find your next renter with Zillow Rental Manager. Plus, with online applications, you can quickly screen prospective tenants – for free.
$2,684/mo
Rent Zestimate®
Refinance and save
$600/mo
Est. payment
Refinancing to a lower rate could help reduce your monthly payments and save thousands over the life of the loan.
$600/mo
Est. payment
Explore your selling options
Work with a Zillow partner agent
Leverage their expertise and Zillow's premium Showcase listings to get your home seen by more buyers.
Get startedList with your own agent
Get your home in front of millions of buyers by listing it on Zillow.
Learn how to do itSell it yourself
Take full control of how buyers see your home on Zillow by listing For Sale by Owner (FSBO).
List your homeWhat's special
Private pool areaStunning curb appealPrivate courtyardBonus roomCovered entertainment spaceBackyard retreatLarge open floor plan
Zillow last checked:
Listing updated:
Listed by:
Opha Phillips 0000017291 318-658-0345,
East Bank Real Estate 318-658-0345
Bought with:
Kathleen Westerchil
Shelly Wagner & Associates + JPAR Real Estate
Source: NTREIS,MLS#: 20989160
Facts & features
Interior
Bedrooms & bathrooms
- Bedrooms: 3
- Bathrooms: 3
- Full bathrooms: 3
Primary bedroom
- Features: Ceiling Fan(s), Dual Sinks, Double Vanity, En Suite Bathroom, Jetted Tub, Separate Shower, Walk-In Closet(s)
- Level: First
- Dimensions: 0 x 0
Living room
- Features: Built-in Features, Ceiling Fan(s), Fireplace
- Level: First
- Dimensions: 0 x 0
Heating
- Central
Cooling
- Central Air
Appliances
- Included: Dishwasher, Gas Range, Microwave
- Laundry: Laundry in Utility Room
Features
- Built-in Features, Decorative/Designer Lighting Fixtures, Double Vanity, Eat-in Kitchen, Granite Counters, Kitchen Island, Open Floorplan, Natural Woodwork, Walk-In Closet(s)
- Flooring: Carpet, Ceramic Tile, Wood
- Windows: Window Coverings
- Has basement: No
- Number of fireplaces: 1
- Fireplace features: Gas Log, Living Room
Interior area
- Total interior livable area: 3,000 sqft
Property
Parking
- Total spaces: 3
- Parking features: Garage, Garage Door Opener, Guest, Off Street, Garage Faces Rear
- Attached garage spaces: 3
Features
- Levels: One and One Half
- Stories: 1.5
- Patio & porch: Front Porch, Patio, Covered
- Exterior features: Courtyard, Lighting, Private Entrance, Private Yard, Rain Gutters
- Has private pool: Yes
- Pool features: In Ground, Pool, Private, Water Feature
- Fencing: Brick,Full
Lot
- Size: 6,577 Square Feet
- Features: Cul-De-Sac, Landscaped, No Backyard Grass, Subdivision, Few Trees
Details
- Parcel number: 162596
Construction
Type & style
- Home type: SingleFamily
- Architectural style: Traditional,Detached
- Property subtype: Single Family Residence
Materials
- Brick
- Foundation: Slab
- Roof: Composition
Condition
- Year built: 2011
Utilities & green energy
- Sewer: Public Sewer
- Water: Public
- Utilities for property: Sewer Available, Water Available
Community & HOA
Community
- Features: Gated
- Security: Gated Community
- Subdivision: Oak Alley
HOA
- Has HOA: Yes
- Services included: Maintenance Grounds
- HOA fee: $600 annually
- HOA name: Oak Alley
- HOA phone: 000-000-0000
Location
- Region: Bossier City
Financial & listing details
- Tax assessed value: $503,804
- Annual tax amount: $3,966
- Date on market: 7/4/2025
- Cumulative days on market: 97 days
Price history
| Date | Event | Price |
|---|---|---|
| 11/17/2025 | Sold | -- |
Source: NTREIS #20989160 Report a problem | ||
| 10/21/2025 | Pending sale | $629,900$210/sqft |
Source: NTREIS #20989160 Report a problem | ||
| 10/9/2025 | Contingent | $629,900$210/sqft |
Source: NTREIS #20989160 Report a problem | ||
| 9/29/2025 | Listed for sale | $629,900$210/sqft |
Source: NTREIS #20989160 Report a problem | ||
| 9/19/2025 | Contingent | $629,900$210/sqft |
Source: NTREIS #20989160 Report a problem | ||
| 8/17/2025 | Price change | $629,900-3.1%$210/sqft |
Source: NTREIS #20989160 Report a problem | ||
| 7/4/2025 | Listed for sale | $649,900+0.1%$217/sqft |
Source: NTREIS #20989160 Report a problem | ||
| 12/18/2024 | Sold | -- |
Source: NTREIS #20748525 Report a problem | ||
| 11/18/2024 | Pending sale | $649,000$216/sqft |
Source: NTREIS #20748525 Report a problem | ||
| 10/17/2024 | Listed for sale | $649,000+21.3%$216/sqft |
Source: NTREIS #20748525 Report a problem | ||
| 11/9/2018 | Sold | -- |
Source: Agent Provided Report a problem | ||
| 9/15/2018 | Price change | $535,000-2.7%$178/sqft |
Source: Realta Real Estate Services #233227 Report a problem | ||
| 7/17/2018 | Price change | $550,000-5.8%$183/sqft |
Source: RE/MAX Real Estate Services #229079 Report a problem | ||
| 7/11/2018 | Price change | $584,000-1.7%$195/sqft |
Source: CENTURY 21 Elite #221576 Report a problem | ||
| 6/19/2018 | Pending sale | $594,000$198/sqft |
Source: CENTURY 21 Elite #221576 Report a problem | ||
| 6/15/2018 | Listed for sale | $594,000$198/sqft |
Source: CENTURY 21 Elite #221576 Report a problem | ||
| 6/8/2018 | Pending sale | $594,000$198/sqft |
Source: CENTURY 21 Elite #221576 Report a problem | ||
| 6/5/2018 | Listed for sale | $594,000$198/sqft |
Source: Century 21 Elite #221576 Report a problem | ||
| 3/1/2012 | Sold | -- |
Source: Public Record Report a problem | ||
Public tax history
| Year | Property taxes | Tax assessment |
|---|---|---|
| 2025 | $6,053 +21.5% | $50,380 +6.8% |
| 2024 | $4,980 0% | $47,191 +6.2% |
| 2023 | $4,981 +0.5% | $44,417 |
| 2022 | $4,956 | $44,417 |
| 2021 | $4,956 | $44,417 |
| 2020 | $4,956 -16.3% | $44,417 -0.9% |
| 2019 | $5,918 -0.1% | $44,810 |
| 2018 | $5,923 +465.9% | $44,810 |
| 2017 | $1,047 -82% | $44,810 |
| 2016 | $5,826 +4.2% | $44,810 -1.7% |
| 2015 | $5,593 +439.2% | $45,590 |
| 2014 | $1,037 -80.7% | $45,590 |
| 2013 | $5,362 +612.3% | $45,590 +612.3% |
| 2012 | $753 +1.2% | $6,400 |
| 2011 | $744 | $6,400 |
Find assessor info on the county website
Neighborhood: 71111
Nearby homes
- $--4 bd4 ba3k sqft117 Vieux Carre, Bossier City, LA 71111Sold
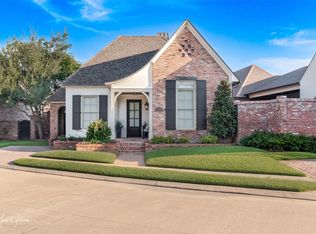
- $407,3002 bd2 ba1.7k sqft121 Vieux Carre, Bossier City, LA 71111Off Market
- $712,0003 bd3 ba2.6k sqft115 Vieux Carre, Bossier City, LA 71111Off Market
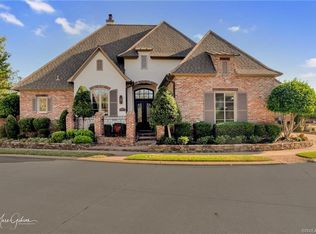
- $426,9003 bd3 ba2.1k sqft107 Calais Ct, Bossier City, LA 71111Off Market

- $392,1002 bd2 ba2k sqft116 Vieux Carre, Bossier City, LA 71111Off Market
- $--4 bd3 ba2.5k sqft118 Vieux Carre, Bossier City, LA 71111Sold
- $481,6003 bd3 ba2k sqft114 Vieux Carre, Bossier City, LA 71111Off Market
- $592,0003 bd4 ba2.6k sqft109 Calais Ct, Bossier City, LA 71111Off Market
Nearby schools
GreatSchools rating
- 7/10Apollo Elementary SchoolGrades: PK-5Distance: 0.4 mi
- 8/10Airline High SchoolGrades: 8-12Distance: 0.6 mi
- 6/10Greenacres Middle SchoolGrades: 6-8Distance: 1.4 mi
Schools provided by the listing agent
- District: Bossier PSB
Source: NTREIS. This data may not be complete. We recommend contacting the local school district to confirm school assignments for this home.
- Louisiana
- Bossier Parish
- Bossier City
- 71111
- 119 Vieux Carre
