Welcome to the nicest townhome of it’s type at 119 Vine St. located in the heart of Crocker Park with countless retail shopping, dining and entertainment just steps away. This luxury townhome is close to highway access, Hopkins International airport and less than 20 minutes from downtown Cleveland. Head in through the front door of this modern home with brick facade and attached garage with storage space and head up to the great room with very high ceilings and gas fireplace, hardwood floors, large eat-in kitchen with beverage station, granite counters and includes all appliances. The dining room features a bay window and living room has large windows that allow plenty of natural sunlight in. There is also a 1/2 bath off of the kitchen. Head upstairs to the large 2 bedrooms with washer and dryer that are on the same floor and spacious guest bathroom. The primary suite includes a walk-in closet, bay window, soaring ceilings and bathroom with large tiled shower, skylight and vanity with plenty of cabinet space. The top floor features a massive 26'X13' rooftop deck that is perfect for entertaining and watching endless sunsets, thunderstorms and enjoying summer nights on. Call today to schedule your tour to see all that this wonderful home has to offer.
Closed
$498,000
119 Vine St, Westlake, OH 44145
2beds
1,792sqft
Townhouse, Condominium
Built in 2013
-- sqft lot
$502,100 Zestimate®
$278/sqft
$3,483 Estimated rent
Home value
$502,100
$467,000 - $542,000
$3,483/mo
Zestimate® history
Owner options
List your home for rent
$3,483/mo
Rent Zestimate®
Find your next renter with Zillow Rental Manager. Plus, with online applications, you can quickly screen prospective tenants – for free.
$3,483/mo
Rent Zestimate®
Refinance and save
$3,939/mo
Est. payment
Refinancing to a lower rate could help reduce your monthly payments and save thousands over the life of the loan.
$3,939/mo
Est. payment
Explore your selling options
Work with a Zillow partner agent
Leverage their expertise and Zillow's premium Showcase listings to get your home seen by more buyers.
Get startedList with your own agent
Get your home in front of millions of buyers by listing it on Zillow.
Learn how to do itSell it yourself
Take full control of how buyers see your home on Zillow by listing For Sale by Owner (FSBO).
List your homeWhat's special
Gas fireplaceBrick facadeGranite countersBeverage stationHardwood floorsSpacious guest bathroomIncludes all appliances
Zillow last checked:
Listing updated:
Listed by:
Jesse R Kracht 440-212-5656 jessek.cst@gmail.com,
Russell Real Estate Services
Bought with:
Jesse R Kracht, 2010001088
Russell Real Estate Services
Source: MLS Now,MLS#: 5201450 Originating MLS: Akron Cleveland Association of REALTORS
Originating MLS: Akron Cleveland Association of REALTORSFacts & features
Interior
Bedrooms & bathrooms
- Bedrooms: 2
- Bathrooms: 3
- Full bathrooms: 2
- 1/2 bathrooms: 1
- Main level bathrooms: 1
Primary bedroom
- Level: Second
- Dimensions: 21.00 x 13.00
Bedroom
- Level: Second
- Dimensions: 14.00 x 14.00
Primary bathroom
- Description: Flooring: Ceramic Tile
- Level: Second
- Dimensions: 10.00 x 9.00
Bathroom
- Description: Flooring: Ceramic Tile
- Level: Second
- Dimensions: 9.00 x 6.00
Eat in kitchen
- Description: Flooring: Wood
- Level: First
- Dimensions: 31.00 x 19.00
Living room
- Description: Flooring: Wood
- Features: Fireplace
- Level: First
- Dimensions: 17.00 x 14.00
Heating
- Forced Air, Gas
Cooling
- Central Air
Appliances
- Included: Dryer, Dishwasher, Microwave, Range, Refrigerator, Washer
- Laundry: In Unit
Features
- Basement: None
- Number of fireplaces: 1
Interior area
- Total structure area: 1,792
- Total interior livable area: 1,792 sqft
- Finished area above ground: 1,792
Property
Parking
- Total spaces: 2
- Parking features: Attached, Garage, Paved
- Attached garage spaces: 2
Accessibility
- Accessibility features: None
Features
- Levels: Three Or More
- Stories: 3
- Patio & porch: Patio
Details
- Parcel number: 21124448
- Special conditions: Standard
Construction
Type & style
- Home type: Condo
- Architectural style: Contemporary,Colonial
- Property subtype: Townhouse, Condominium
- Attached to another structure: Yes
Materials
- Brick
- Roof: Asphalt,Fiberglass
Condition
- Year built: 2013
Utilities & green energy
- Sewer: Public Sewer
- Water: Public
Community & HOA
Community
- Features: Shopping, Public Transportation
- Subdivision: Crocker Pk Condo Ph 14
HOA
- Has HOA: Yes
- Services included: Association Management, Insurance, Maintenance Grounds, Maintenance Structure, Reserve Fund, Snow Removal, Trash
- HOA fee: $425 monthly
- HOA name: West Hampton At Crocker Park
Location
- Region: Westlake
Financial & listing details
- Price per square foot: $278/sqft
- Annual tax amount: $7,401
- Date on market: 4/15/2026
- Cumulative days on market: 15 days
- Listing terms: Cash,Conventional
Price history
| Date | Event | Price |
|---|---|---|
| 6/1/2026 | Sold | $498,000-2.3%$278/sqft |
Source:  MLS Now #5201450 Report a problem MLS Now #5201450 Report a problem | ||
| 4/30/2026 | Pending sale | $509,500$284/sqft |
Source: MLS Now #5201450 Report a problem | ||
| 4/20/2026 | Contingent | $509,500$284/sqft |
Source: MLS Now #5201450 Report a problem | ||
| 4/15/2026 | Listed for sale | $509,500$284/sqft |
Source: MLS Now #5201450 Report a problem | ||
Public tax history
Tax history is unavailable.
Neighborhood: 44145
Nearby homes
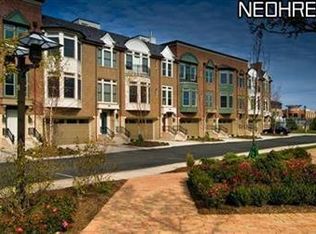
- $498,0002 bd2 ba1.7k sqft119 Vine St #48, Westlake, OH 44145Sold
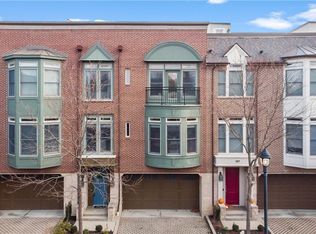
- $505,0002 bd3 ba1.7k sqft123 Vine St #49, Westlake, OH 44145Sold
- $554,9002 bd2 ba1.7k sqft115 Vine St #47, Westlake, OH 44145Off Market

- $506,2002 bd3 ba1.7k sqft127 Vine St, Westlake, OH 44145Off Market

- $571,3002 bd2 ba1.7k sqft127 Vine St #50, Westlake, OH 44145Off Market
- $522,2002 bd3 ba1.7k sqft111 Vine St #46, Westlake, OH 44145Off Market
- $495,1002 bd3 ba1.7k sqft111 Vine St, Westlake, OH 44145Off Market
- $575,0002 bd4 ba2.5k sqft104 Vine St #21, Westlake, OH 44145Sold
Nearby schools
GreatSchools rating
- 8/10Dover Intermediate SchoolGrades: 5-6Distance: 1.5 mi
- 8/10Lee Burneson Middle SchoolGrades: 7-8Distance: 1.4 mi
- 8/10Westlake High SchoolGrades: 9-12Distance: 1.3 mi
Schools provided by the listing agent
- District: Westlake CSD - 1832
Source: MLS Now. This data may not be complete. We recommend contacting the local school district to confirm school assignments for this home.
Get a cash offer in 3 minutes
Find out how much your home could sell for in as little as 3 minutes with a no-obligation cash offer.
Estimated market value
$502,100
Get a cash offer in 3 minutes
Find out how much your home could sell for in as little as 3 minutes with a no-obligation cash offer.
Estimated market value
$502,100
- Ohio
- Cuyahoga County
- Westlake
- 44145
- 119 Vine St
Nearby cities
Nearby zip codes
Other Westlake Topics
