Skip main navigation
Sold
  • $596,000

    119 Virginia Ave, Ann Arbor, MI 48103

    3beds
    1,704sqft
    Single Family Residence
    Built in 1919
    5,662 Square Feet Lot
    $665,200 Zestimate®
    $350/sqft
    $3,144 Estimated rent

    Home value

    $665,200

    $632,000 - $698,000

    $3,144/mo

    Zestimate® history
    Loading
    Loading...

    Owner options

    List your home for rent

    $3,144/mo

    Rent Zestimate®

    Find your next renter with Zillow Rental Manager. Plus, with online applications, you can quickly screen prospective tenants – for free.

    Learn more

    $3,144/mo

    Rent Zestimate®

    Refinance and save

    $3,949/mo

    Est. payment

    Refinancing to a lower rate could help reduce your monthly payments and save thousands over the life of the loan.

    See today's rates

    $3,949/mo

    Est. payment

    Explore your selling options

    Work with a Zillow partner agent

    Leverage their expertise and Zillow's premium Showcase listings to get your home seen by more buyers.

    Get started

    List with your own agent

    Get your home in front of millions of buyers by listing it on Zillow.

    Learn how to do it

    Sell it yourself

    Take full control of how buyers see your home on Zillow by listing For Sale by Owner (FSBO).

    List your home

    What's special

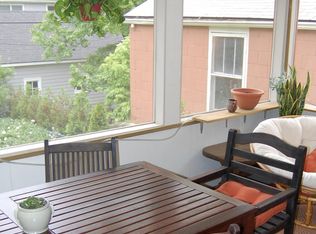
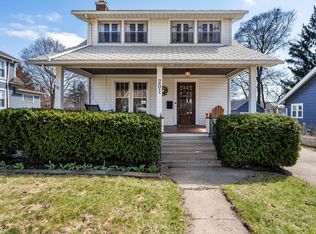
    Enjoy all that summer in Ann Arbor has to offer from this west-side gem within walking distance of downtown and the UM main campus! From the charming historic details inside to the considerable garden with southern exposure outside, this quintessential Ann Arbor bungalow has everything you need in a location that's hard to beat! From a covered porch, enter into the bright living room with refinished wood floors and a cozy gas fireplace. Through the formal dining room you'll discover the renovated kitchen with fresh white cabinets, granite counters, and stainless steel appliances - there's plenty of storage and prep space, whether you're cooking for one or entertaining friends and family. A side door off the kitchen makes bringing in groceries a breeze. The main level bedroom provides a cedar closet and view of the yard and could be used for a convenient home office. Upstairs, the historic beauty continues with thick moldings and refinished oak flooring in two generous bedrooms and one full bathroom. The full second story enjoys tons of natural light from windows on every exterior wall. A walkout lower level provides a rec room and office/playroom with a half bath, as well as laundry and utility rooms with extra storage space. The manageable back yard is your oasis in the city, with south-facing gardens, perennial planting beds, and a patio shaded by mature trees for relaxing or enjoying your firepit. Private driveway and detached one-car garage. Easy walk to nearby parks and schools and the bus line into downtown. Quick access to I-94 and M-14 for commuters. Move in and get settled before the summer parties start - schedule your showing today!

    Zillow last checked:

    Listing updated:

    Listed by:

    Aleksandr Milshteyn 734-417-3560,

    Coldwell Banker Realty,

    Dawn Yerkes 734-846-8004,

    Coldwell Banker Realty

    Bought with:

    Brent Flewelling, 6506045328

    The Charles Reinhart Company

    Source: MichRIC,MLS#: 24020007MLS Logo

    Facts & features

    Interior

    Bedrooms & bathrooms
    • Bedrooms: 3
    • Bathrooms: 2
    • Full bathrooms: 1
    • 1/2 bathrooms: 1
    • Main level bedrooms: 1
    Bedroom 2
    • Level: Upper
    Bedroom 3
    • Level: Upper
    Bathroom 1
    • Level: Main
    Bathroom 1
    • Level: Upper
    Dining room
    • Level: Main
    Kitchen
    • Level: Main
    Laundry
    • Level: Basement
    Living room
    • Level: Main
    Office
    • Level: Basement
    Recreation
    • Level: Basement
    Utility room
    • Level: Basement
    Heating
    • Hot Water
    Cooling
    • Attic Fan, Window Unit(s)
    Appliances
    • Included: Dishwasher, Disposal, Dryer, Freezer, Microwave, Oven, Range, Refrigerator, Washer
    • Laundry: In Basement, Laundry Room, Sink
    Features
    • Ceiling Fan(s), Pantry
    • Flooring: Carpet, Tile, Wood
    • Windows: Storms, Screens, Window Treatments
    • Basement: Full,Walk-Out Access
    • Number of fireplaces: 1
    • Fireplace features: Gas Log, Living Room
    Interior area
    • Total structure area: 1,416
    • Total interior livable area: 1,704 sqft
    • Finished area below ground: 288

    Property

    Parking
    • Total spaces: 1
    • Parking features: Detached
    • Garage spaces: 1
    Features
    • Stories: 2
    Lot
    • Size: 5,662 Square Feet
    • Dimensions: 50 x 110
    • Features: Sidewalk
    Details
    • Parcel number: 090930110016
    • Zoning description: R1D

    Construction

    Type & style
    • Home type: SingleFamily
    • Property subtype: Single Family Residence
    Materials
    • Other
    • Roof: Shingle
    Condition
    • New construction: No
    • Year built: 1919

    Utilities & green energy

    • Sewer: Public Sewer
    • Water: Public
    • Utilities for property: Natural Gas Connected

    Community & HOA

    Location
    • Region: Ann Arbor

    Financial & listing details

    • Price per square foot: $350/sqft
    • Tax assessed value: $194,483
    • Annual tax amount: $9,589
    • Date on market: 4/25/2024
    • Listing terms: Cash,Conventional
    • Road surface type: Paved

    Price history

    DateEventPrice
    5/21/2024Sold$596,000+2.8%$350/sqft
    Source: MichRIC #24020007 Report a problem
    5/8/2024Pending sale$579,900$340/sqft
    Source: MichRIC #24020007 Report a problem
    4/25/2024Listed for sale$579,900+65.7%$340/sqft
    Source: MichRIC #24020007 Report a problem
    6/10/2014Sold$350,000+4.5%$205/sqft
    Source: Public Record Report a problem
    4/9/2014Listed for sale$335,000+19.6%$197/sqft
    Source: The Edward Surovell Company #3220645 Report a problem
    9/6/2006Sold$280,000+46.6%$164/sqft
    Source: Public Record Report a problem
    10/28/1998Sold$191,000$112/sqft
    Source: Public Record Report a problem

    Public tax history

    YearProperty taxesTax assessment
    2025$10,418 $277,700 +8.3%
    2024-- $256,400 +2%
    2023-- $251,400 +13%
    2022-- $222,500 +2.3%
    2021-- $217,600 +4.2%
    2020$8,584 $208,800 +5.3%
    2019-- $198,300 +3.7%
    2018-- $191,200 +7.4%
    2017$7,559 $178,000 +13.6%
    2016$7,559 +26.2%$156,668 +0.3%
    2015$5,992 $156,200 +24%
    2014$5,992 $125,952
    2013$5,992 $125,952 +2.4%
    2012-- $123,000 -3.5%
    2011-- $127,452 +1.7%
    2010-- $125,322 -0.3%
    2009-- $125,700 -4.3%
    2008-- $131,400 -4.4%
    2007-- $137,500 -0.9%
    2005-- $138,700 +10.3%
    2004-- $125,700 +12%
    2003-- $112,200 +12.9%
    2002$3,873 +41.8%$99,400 +7%
    2001$2,732 +1%$92,900 +13.6%
    2000$2,704 $81,800 +9.1%
    1999-- $75,000
    Find assessor info on the county website

    Neighborhood: Virginia Park

    Nearby schools

    GreatSchools rating
    Schools provided by the listing agent
    • Elementary: Eberwhite Elementary School
    • Middle: Slauson Middle School
    • High: Pioneer High School

    Source: MichRIC. This data may not be complete. We recommend contacting the local school district to confirm school assignments for this home.

    Get a cash offer in 3 minutes
    Find out how much your home could sell for in as little as 3 minutes with a no-obligation cash offer.
    Estimated market value
    $665,200
    Get a cash offer in 3 minutes
    Find out how much your home could sell for in as little as 3 minutes with a no-obligation cash offer.
    Estimated market value
    $665,200