Skip main navigation
Sold co op member
  • Tax assessed value
    $392,400

    119 Vista Dr, Moore, SC 29369

    3beds
    2,856sqft
    Single Family Residence
    Built in 1979
    0.81 Acres Lot
    $394,100 Zestimate®
    $137/sqft
    $2,195 Estimated rent

    Home value

    $394,100

    $363,000 - $430,000

    $2,195/mo

    Zestimate® history
    Loading
    Loading...

    Owner options

    List your home for rent

    $2,195/mo

    Rent Zestimate®

    Find your next renter with Zillow Rental Manager. Plus, with online applications, you can quickly screen prospective tenants – for free.

    Learn more

    $2,195/mo

    Rent Zestimate®

    Refinance and save

    $2,557/mo

    Est. payment

    Refinancing to a lower rate could help reduce your monthly payments and save thousands over the life of the loan.

    See today's rates

    $2,557/mo

    Est. payment

    Explore your selling options

    Work with a Zillow partner agent

    Leverage their expertise and Zillow's premium Showcase listings to get your home seen by more buyers.

    Get started

    List with your own agent

    Get your home in front of millions of buyers by listing it on Zillow.

    Learn how to do it

    Sell it yourself

    Take full control of how buyers see your home on Zillow by listing For Sale by Owner (FSBO).

    List your home

    What's special

    Striking stone fireplaceContemporary vanitySophisticated bathroomRustic touchLandscaped groundsModern and elegant fixturesDistinctive architectural features
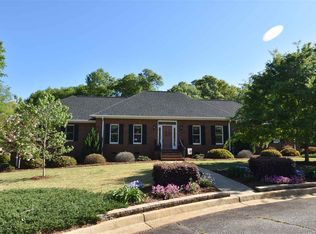
    A captivating residence in the desirable Twin Lakes Neighborhood that harmonizes modern amenities with nature’s tranquility. This astonishing property, sitting on approximately 0.81 acres, offers an abundance of space both inside and out. Revel in the luxury of outdoor activities with two lakes for kayaking and fishing, playgrounds, and a clubhouse, and stay active with accessible tennis courts. The house itself is a statement of charm and comfort. A grand living area invites you in, boasting a soaring ceiling with exposed wood beams that add character and a rustic touch to the space. A striking stone fireplace extends upwards, creating a striking focal point that blends seamlessly with the natural surroundings visible through large windows that allow ample natural light to filter through. The room’s layout is perfect for entertaining or relaxing in a serene setup that extends an invitation for leisure and ease. A sophisticated bathroom features modern and elegant fixtures. The sleek glass shower and freestanding tub provide a spa-like experience, while the marble-like tiles and contemporary vanity add touches of luxury, ensuring the space is both functional and visually pleasing. Externally, the property presents an impressive facade with distinctive architectural features. The stone accents contribute to a robust and welcoming appearance, harmonizing with the landscaped grounds. The expansive yard is a blank canvas for gardening enthusiasts or a play area for outdoor leisure. The screen porch and patio are the ideal spots for al fresco dining or savoring quiet moments in the fresh air. Strategically located between Greenville and Spartanburg, the property provides convenience without sacrificing the peace and privacy of suburban living. Whether it’s hosting gatherings, enjoying community amenities, or finding solitude, this home accommodates every aspect of a discerning lifestyle. Immerse yourself in a residence where every detail contributes to a sense of home—a retreat that offers a unique blend of laid-back luxury and accessible outdoor pursuits. Make 119 Vista Dr. your new address for an everyday escape amidst a vibrant community setting.

    Zillow last checked:

    Listing updated:

    Listed by:

    Pam D Harrison 864-921-3709,

    KELLER WILLIAMS REALTY

    Bought with:

    Wade Watt, SC

    Ponce Realty Group

    Source: SAR as distributed by MLS GRID,MLS#: 319103MLS Logo

    Facts & features

    Interior

    Bedrooms & bathrooms
    • Bedrooms: 3
    • Bathrooms: 3
    • Full bathrooms: 2
    • 1/2 bathrooms: 1
    • Main level bathrooms: 2
    • Main level bedrooms: 3
    Rooms
    • Room types: Bonus, Breakfast Area, Main Fl Master Bedroom
    Primary bedroom
    • Level: First
    • Area: 294
    • Dimensions: 14x21
    Bedroom 2
    • Level: First
    • Area: 180
    • Dimensions: 12x15
    Bedroom 3
    • Level: First
    • Area: 144
    • Dimensions: 12x12
    Breakfast room
    • Level: 10x9
    • Dimensions: 1
    Dining room
    • Level: First
    • Area: 260
    • Dimensions: 13x20
    Kitchen
    • Level: First
    • Area: 150
    • Dimensions: 10x15
    Laundry
    • Level: First
    • Area: 66
    • Dimensions: 11x6
    Living room
    • Level: First
    • Area: 624
    • Dimensions: 24x26
    Loft
    • Level: Second
    • Area: 312
    • Dimensions: 13x24
    Other
    • Description: Foyer
    • Level: First
    • Area: 28
    • Dimensions: 7x4
    Other
    • Description: Gym
    • Level: First
    • Area: 380
    • Dimensions: 20x19
    Heating
    • Heat Pump, Varies by Unit, Electricity
    Cooling
    • Heat Pump, Multi Units, Electricity
    Appliances
    • Included: Dishwasher, Disposal, Microwave, Cooktop, Electric Cooktop, Convection Oven, Electric Oven, Wall Oven, Self Cleaning Oven, Gas Water Heater
    • Laundry: 1st Floor, Electric Dryer Hookup, Washer Hookup
    Features
    • Ceiling Fan(s), Cathedral Ceiling(s), Fireplace, Solid Surface Counters, Entrance Foyer
    • Flooring: Carpet, Laminate, Luxury Vinyl, Vinyl
    • Windows: Insulated Windows, Window Treatments
    • Has basement: No
    • Attic: Storage
    • Has fireplace: No
    Interior area
    • Total interior livable area: 2,856 sqft
    • Finished area above ground: 2,856
    • Finished area below ground: 0

    Property

    Parking
    • Total spaces: 2
    • Parking features: Attached, Carport, Garage Faces Side, 2 Car Carport, Attached Carport
    • Attached garage spaces: 2
    • Carport spaces: 2
    Features
    • Levels: One
    • Patio & porch: Patio, Screened
    • Has view: Yes
    • View description: Water
    • Has water view: Yes
    • Water view: Water
    Lot
    • Size: 0.81 Acres
    Details
    • Parcel number: 5321101000
    • Zoning: Residential
    • Special conditions: None
    • Other equipment: Dehumidifier

    Construction

    Type & style
    • Home type: SingleFamily
    • Architectural style: Contemporary
    • Property subtype: Single Family Residence
    Materials
    • Wood Siding
    • Foundation: Crawl Space, Dehumidifier
    • Roof: Architectural
    Condition
    • New construction: No
    • Year built: 1979

    Utilities & green energy

    • Electric: Laurens
    • Gas: PNG
    • Sewer: Public Sewer
    • Water: Public, SJWD

    Community & HOA

    Community
    • Features: Clubhouse, Common Areas, Tennis Court(s), Water Access, Playground, Lake
    • Security: Smoke Detector(s)
    • Subdivision: Twin Lakes
    HOA
    • Has HOA: Yes
    • Amenities included: Recreation Facilities, Street Lights
    • HOA fee: $250 annually
    Location
    • Region: Moore

    Financial & listing details

    • Price per square foot: $137/sqft
    • Tax assessed value: $392,400
    • Annual tax amount: $2,937
    • Date on market: 1/20/2025
    • Cumulative days on market: 45 days

    Price history

    DateEventPrice
    4/9/2025Sold$392,400-1.9%$137/sqft
    Source: SAR as distributed by MLS GRID #319103 Report a problem
    3/6/2025Pending sale$399,900$140/sqft
    Source: SAR as distributed by MLS GRID #319103 Report a problem
    2/25/2025Price change$399,900-3.1%$140/sqft
    Source: SAR as distributed by MLS GRID #319103 Report a problem
    2/21/2025Price change$412,500-0.6%$144/sqft
    Source: SAR as distributed by MLS GRID #319103 Report a problem
    1/20/2025Listed for sale$415,000$145/sqft
    Source: SAR as distributed by MLS GRID #319103 Report a problem
    8/25/2024Listing removed--
    Source: Greater Greenville AOR #1530693 Report a problem
    8/7/2024Listed for sale$415,000$145/sqft
    Source: Greater Greenville AOR #1530693 Report a problem
    8/4/2024Pending sale$415,000$145/sqft
    Source: SAR as distributed by MLS GRID #312878 Report a problem
    7/22/2024Price change$415,000-3.5%$145/sqft
    Source: SAR as distributed by MLS GRID #312878 Report a problem
    6/27/2024Listed for sale$429,900-2.3%$151/sqft
    Source: SAR as distributed by MLS GRID #312878 Report a problem
    6/14/2024Listing removed--
    Source: Greater Greenville AOR #1524373 Report a problem
    5/30/2024Price change$440,000-2.2%$154/sqft
    Source: Greater Greenville AOR #1524373 Report a problem
    4/29/2024Price change$450,000-2.2%$158/sqft
    Source: Greater Greenville AOR #1524373 Report a problem
    4/18/2024Listed for sale$460,000+19.2%$161/sqft
    Source: Greater Greenville AOR #1524373 Report a problem
    6/23/2022Sold$385,777-3.5%$135/sqft
    Source: SAR as distributed by MLS GRID #290030 Report a problem
    5/23/2022Pending sale$399,777$140/sqft
    Source: SAR as distributed by MLS GRID #290030 Report a problem
    5/12/2022Listed for sale$399,777+38.6%$140/sqft
    Source: SAR as distributed by MLS GRID #290030 Report a problem
    3/12/2020Sold$288,400-3.5%$101/sqft
    Source: Public Record Report a problem
    12/18/2019Price change$298,900-0.2%$105/sqft
    Source: Offerpad Brokerage, LLC #1402804 Report a problem
    11/16/2019Price change$299,400-0.2%$105/sqft
    Source: Offerpad Brokerage, LLC #1402804 Report a problem
    11/12/2019Listed for sale$299,900+20%$105/sqft
    Source: Offerpad Brokerage, LLC #1402804 Report a problem
    8/29/2017Sold$249,900+4.2%$88/sqft
    Source: Public Record Report a problem
    12/7/2011Listing removed$1,500$1/sqft
    Source: MIDTOWN REALTY Report a problem
    11/10/2011Listed for rent$1,500$1/sqft
    Source: MIDTOWN REALTY Report a problem
    8/13/2011Listing removed$1,500$1/sqft
    Source: HTSI, Inc Report a problem
    7/29/2011Listed for rent$1,500$1/sqft
    Source: HTSI, Inc Report a problem
    11/7/2007Sold$239,900+33.6%$84/sqft
    Source: Public Record Report a problem
    10/13/2003Sold$179,500$63/sqft
    Source: Public Record Report a problem

    Public tax history

    YearProperty taxesTax assessment
    2025-- $15,696 -10.4%
    2024$2,937 -0.2%$17,516
    2023$2,944 $17,516 +51.8%
    2022-- $11,536
    2021-- $11,536 +3.7%
    2020-- $11,120
    2019-- --
    2018$57 --
    2017$57 -96.2%$8,904
    2016$1,499 +3.2%$8,904
    2015$1,453 +3.9%$8,904
    2014$1,398 $8,904
    2013-- $8,904
    2012-- --
    2011-- $8,760
    2010-- $8,760
    2009-- $8,760 -2.4%
    2008-- $8,980 -12.5%
    2006$3,211 $10,260
    2005-- $10,260
    2004$3,194 +79.1%$10,260 +50%
    2003$1,783 $6,840 +10.1%
    2002-- $6,210
    2001$1,621 +15.8%$6,210
    2000$1,399 $6,210
    Find assessor info on the county website

    Neighborhood: 29369

    Nearby schools

    GreatSchools rating
    Schools provided by the listing agent
    • Elementary: 5-River Ridge
    • Middle: 5-Florence Chapel
    • High: 5-Byrnes High

    Source: SAR as distributed by MLS GRID. This data may not be complete. We recommend contacting the local school district to confirm school assignments for this home.

    Get a cash offer in 3 minutes
    Find out how much your home could sell for in as little as 3 minutes with a no-obligation cash offer.
    Estimated market value
    $394,100
    Get a cash offer in 3 minutes
    Find out how much your home could sell for in as little as 3 minutes with a no-obligation cash offer.
    Estimated market value
    $394,100