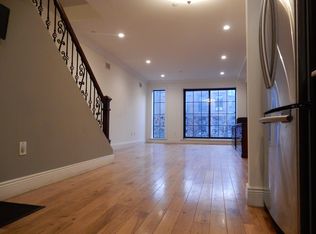
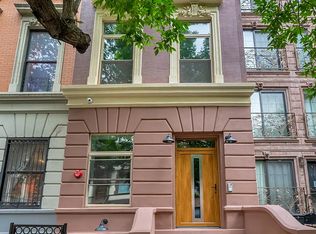
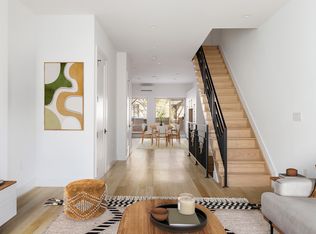
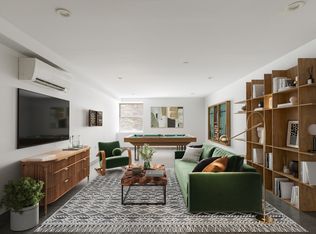
A completely new building from the foundation to the roof. Just finished construction; 119 West 136th Street is a 4500 square foot building with 2 apartments. This 4 story townhouse includes a finished basement with 9' plus ceiling heights, roof deck and a private back yard. The floor plan includes a ground floor "owners" triplex with three bedrooms, four bathrooms, kitchen and living area. This unit boasts the finished cellar which includes generous ceiling height, a full bathroom, wood-grained ceramic flooring and street plus back yard access. Ample and thoughtfully planned closet space also complements the triplex including a master bedroom-bathroom suite with walk-in closet and laundry area separating the upstairs bedrooms. The top floor duplex is an impressive 1800 square foot home itself. Including three bedrooms, three full bathrooms, a 19 foot living room and separate laundry room, this unit has access to the roof deck through a dedicated staircase. Other building features include central air conditioning and gas heat metered separately along with individual electric meters for each unit. Thoughtful details include water efficient bathroom fixtures, energy saving LED lighting, gorgeous hardwood plank flooring, tasteful accent walls, some with windowpane moldings and custom hardwood and iron interior bannisters. Over-sized windows throughout allow plenty of light and slide open for gentle weather. The 16 by 30 foot back yard is accessed from the downstairs apartment.
This property is not currently displayed as for sale or rent on Zillow. This may be different from what's on other websites or public sources.