Skip main navigation
Off market
  • $621,900

    119 W 17th St, Sanford, FL 32771

    3beds
    2,584sqft
    Single Family Residence
    Built in 1912
    0.44 Acres Lot
    $621,900 Zestimate®
    $241/sqft
    $2,324 Estimated rent

    Home value

    $621,900

    $572,000 - $678,000

    $2,324/mo

    Zestimate® history
    Loading
    Loading...

    Owner options

    List your home for rent

    $2,324/mo

    Rent Zestimate®

    Find your next renter with Zillow Rental Manager. Plus, with online applications, you can quickly screen prospective tenants – for free.

    Learn more

    $2,324/mo

    Rent Zestimate®

    Refinance and save

    $4,074/mo

    Est. payment

    Refinancing to a lower rate could help reduce your monthly payments and save thousands over the life of the loan.

    See today's rates

    $4,074/mo

    Est. payment

    Explore your selling options

    Work with a Zillow partner agent

    Leverage their expertise and Zillow's premium Showcase listings to get your home seen by more buyers.

    Get started

    List with your own agent

    Get your home in front of millions of buyers by listing it on Zillow.

    Learn how to do it

    Sell it yourself

    Take full control of how buyers see your home on Zillow by listing For Sale by Owner (FSBO).

    List your home

    What's special

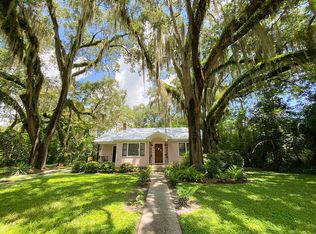
    The House You've Been Waiting For! Over 2500+ Sq Ft of Living on Almost a 1/2 Acre Corner Lot. This Stunning Dutch Colonial Home has been Lovingly Updated and Maintained. The Wraparound Porch Begs You to Sit and Enjoy the Gorgeous View of the Property with Old Growth Oaks and Camellias. A Formal Entrance Welcomes You to the Home which Boasts Original Details Throughout - Heart Pine Floors, Traditional Baseboards and Trim. French Doors Lead to the Spacious Living Room with Decorative Fireplace. There's Space for 2 Seating Areas! The Formal Dining Room Opens to the Kitchen thru a Classic Butlers Door. The Kitchen has Abundant Prep Space, a Walk In Pantry and Wonderful Flex Space. Additional Family Room with Home Office off Family Room Gives Lots of Flexibility for Working from Home. Upstairs Features an Oversized Master Bedroom, 2 Nicely Sized Bedrooms and a Full Bath with Clawfoot Tub/Shower. This Home has Lots of Storage Options - A Cedar Closet in Hallway is Perfect for Storing Linens, Downstairs Closet Under the Stairwell, 2 Under Eave Closets in Master Bedroom and Attic Access thru Pull Down Stairs in Upstairs Hall. Laundry Closet and Downstairs Full Bath off Flex Space. Access Your Entertaining Deck thru the French Doors in Flex Space. The Deck is the Perfect Spot to Enjoy the Cooler Evenings - Grill and Dine Enjoying Your Backyard. You have the Best of Both Worlds - Historic Home with Energy Efficient Newer Windows Throughout. 2 High Efficency Zoned ACs - One Up (2020) and One Down (2018), New Gas Water Heater, Vapor Barrier in the Attic, New Roof (2020) and a Termite Bond for Peace of Mind. Storage Shed tucked away at back of Property Sold AS/IS. Ride Your Bike or Take Your Golf Cart to Downtown Restaurants, Galleries, Riverwalk or Breweries. There is a City Park at the End of the Street with the Community Garden. Come Discover the Small Town Living in the City!

    This property is off market, which means it's not currently listed for sale or rent on Zillow. This may be different from what's available on other websites or public sources.
    Originating MLS: Orlando Regional

    Facts & features

    Interior

    Bedrooms & bathrooms
    • Bedrooms: 3
    • Bathrooms: 2
    • Full bathrooms: 2
    Heating
    • Forced air, Heat pump, Electric
    Cooling
    • Central
    Appliances
    • Included: Dishwasher, Dryer, Range / Oven, Refrigerator, Washer
    • Laundry: Inside
    Features
    • Ceiling Fans(s)
    • Flooring: Tile, Hardwood
    • Windows: Blinds, Shades
    • Has fireplace: Yes
    • Fireplace features: Living Room, Decorative
    Interior area
    • Structure area source: Public Records
    • Total interior livable area: 2,584 sqft

    Property

    Parking
    • Total spaces: 1
    • Parking features: Carport
    Features
    • Levels: Two
    • Patio & porch: Deck, Front Porch
    • Exterior features: Other
    Lot
    • Size: 0.44 Acres
    • Dimensions: 150x127
    • Features: In City Limits, Oversized Lot, Sidewalk, Corner Lot
    • Residential vegetation: Mature Landscaping, Oak Trees
    Details
    • Additional structures: Shed(s)
    • Parcel number: 36193050600000390
    • Zoning: SR1A

    Construction

    Type & style
    • Home type: SingleFamily
    • Architectural style: Dutch Provincial
    • Property subtype: Single Family Residence
    Materials
    • wood frame
    • Foundation: Piers
    • Roof: Composition
    Condition
    • Year built: 1912

    Utilities & green energy

    • Sewer: Public Sewer
    • Water: Public
    • Utilities for property: Electricity Connected, Sewer Connected, Sprinkler Well, Street Lights, Cable Connected, Propane

    Community & HOA

    Community
    • Subdivision: SANFORD HEIGHTS
    Location
    • Region: Sanford

    Financial & listing details

    • Price per square foot: $241/sqft
    • Tax assessed value: $571,755
    • Annual tax amount: $7,504
    • Listing terms: Cash, Conventional, FHA, VA Loan
    • Ownership: Fee Simple

    Price history

    DateEventPrice
    3/18/2021Sold$434,500-1.3%$168/sqft
    Source: Public Record Report a problem
    2/9/2021Pending sale$440,000$170/sqft
    Source: Stellar MLS #O5908705 Report a problem
    2/3/2021Listed for sale$440,000$170/sqft
    Source: RE/MAX International #O5908705 Report a problem
    12/8/2020Pending sale$440,000$170/sqft
    Source: RE/MAX TOWN CENTRE #O5908705 Report a problem
    12/2/2020Listed for sale$440,000+252%$170/sqft
    Source: RE/MAX TOWN CENTRE #O5908705 Report a problem
    7/14/1993Sold$125,000$48/sqft
    Source: Public Record Report a problem

    Public tax history

    YearProperty taxesTax assessment
    2025$7,504 +5.8%$457,201 +2.9%
    2024$7,095 +2.7%$444,316 +3%
    2023$6,907 +2.7%$431,375 +3%
    2022$6,723 +227.7%$418,811 +171.2%
    2021$2,051 +1.2%$154,450 +1.4%
    2020$2,027 +1.9%$152,318 +2.3%
    2019$1,990 $148,893 +1.9%
    2018$1,990 +1.4%$146,117 +2.1%
    2017$1,962 +1.3%$143,112 +1.4%
    2016$1,937 -3%$141,149 +1.4%
    2015$1,996 $139,194 +0.8%
    2014$1,996 +1.7%$138,089 +1.5%
    2013$1,963 -0.5%$136,048 -3%
    2012$1,973 -12.8%$140,327 -8.8%
    2011$2,263 -22.3%$153,886 -16.9%
    2010$2,913 -21.1%$185,290 -19.2%
    2009$3,690 -6.9%$229,271 -8%
    2008$3,962 -2.1%$249,182 +3%
    2007$4,047 -2.6%$241,924 +2.5%
    2006$4,154 +107.7%$236,023 +87.8%
    2005$2,000 +1.1%$125,708 +3%
    2004$1,979 +0.6%$122,047 +1.9%
    2003$1,967 +1.6%$119,771 +2.4%
    2002$1,936 +3%$116,964 +4.6%
    2000$1,881 $111,769
    Find assessor info on the county website

    Neighborhood: 32771

    Nearby schools

    GreatSchools rating
    Schools provided by the listing agent
    • Elementary: Hamilton Elementary
    • Middle: Sanford Middle
    • High: Seminole High

    Source: The MLS. This data may not be complete. We recommend contacting the local school district to confirm school assignments for this home.

    Get a cash offer in 3 minutes
    Find out how much your home could sell for in as little as 3 minutes with a no-obligation cash offer.
    Estimated market value
    $621,900
    Get a cash offer in 3 minutes
    Find out how much your home could sell for in as little as 3 minutes with a no-obligation cash offer.
    Estimated market value
    $621,900