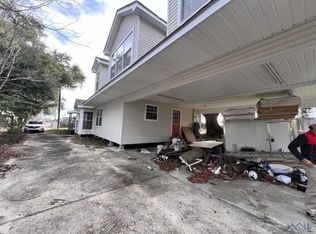
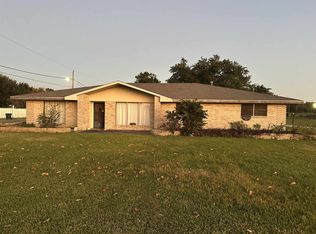
Opportunity is knocking! This spacious home has already had the bedrooms and bathrooms partially renovated, giving you a great head start. The kitchen, living room, and roof still need renovation, making this an ideal project for investors, flippers, or buyers looking to add their own personal touch. With solid potential and room to build equity, this property is ready for someone with vision to bring it back to life. Don't miss the chance to transform this diamond in the rough into something truly special!
For sale
Price cut: $5K (10/23)
$39,900
119 W 82nd St, Cut Off, LA 70345
3beds
3,607sqft
Single Family Residence
Built in 1973
6,840 Square Feet Lot
$-- Zestimate®
$11/sqft
$-- HOA
What's special
Spacious home
- 12 days
- 60
- 5
Zillow last checked:
Listing updated:
Listed by:
Kori S Matherne,
Realties of St. Charles, LLC 985-331-0331
Source: ROAM MLS,MLS#: 2569312
Facts & features
Interior
Bedrooms & bathrooms
- Bedrooms: 3
- Bathrooms: 2
- Full bathrooms: 2
Primary bedroom
- Description: Lower Level, Ceiling Ht: 8, Flooring: Carpet
- Area: 320 Square Feet
- Dimensions: 16' x 20'
Bedroom
- Description: Lower Level, Ceiling Ht: 8, Flooring: Carpet
- Area: 182 Square Feet
- Dimensions: 13' x 14'
Bedroom
- Description: Lower Level, Ceiling Ht: 8, Flooring: Carpet
- Area: 182 Square Feet
- Dimensions: 13' x 14'
Primary bathroom
- Description: Lower Level, Ceiling Ht: 8, Flooring: Tile
- Area: 36 Square Feet
- Dimensions: 4' x 9'
Bathroom
- Description: Lower Level, Ceiling Ht: 8, Flooring: Tile
- Area: 48 Square Feet
- Dimensions: 6' x 8'
Bonus room
- Description: Lower Level, Ceiling Ht: 8, Flooring: Carpet
- Area: 144 Square Feet
- Dimensions: 12' x 12'
Dining room
- Description: Lower Level, Ceiling Ht: 8, Flooring: Other
- Area: 72 Square Feet
- Dimensions: 8' x 9'
Kitchen
- Description: Lower Level, Ceiling Ht: 8, Flooring: Other
- Area: 352 Square Feet
- Dimensions: 16' x 22'
Living room
- Description: Lower Level, Ceiling Ht: 8, Flooring: Other
- Area: 480 Square Feet
- Dimensions: 20' x 24'
Heating
- Central, Multiple Units
Cooling
- Central Air, Ceiling Fan(s), Multi Units
Features
- Flooring: Carpet, Other, Tile
- Has fireplace: No
Interior area
- Total structure area: 2,560
- Total interior livable area: 3,607 sqft
Video & virtual tour
Property
Parking
- Total spaces: 2
- Parking features: Garage
- Has garage: Yes
Features
- Levels: One
- Stories: 1
Lot
- Size: 6,840 Square Feet
- Dimensions: 6840
- Features: Other
Details
- Additional structures: Shed(s)
- Parcel number: 0101793900
Construction
Type & style
- Home type: SingleFamily
- Architectural style: Traditional
- Property subtype: Single Family Residence
Materials
- Brick
- Foundation: Slab
- Roof: Metal
Condition
- Year built: 1973
Utilities & green energy
- Sewer: Public Sewer
- Water: Public
- Utilities for property: Natural Gas Not Available
Community & HOA
HOA
- Has HOA: No
Location
- Region: Cut Off
Financial & listing details
- Price per square foot: $11/sqft
- Tax assessed value: $79,700
- Annual tax amount: $1,146
- Date on market: 7/28/2026
Estimated market value
Not available
Estimated sales range
Not available
$1,717/mo
Price history
| Date | Event | Price |
|---|---|---|
| 10/23/2026 | Price change | $39,900-11.1%$11/sqft |
Source:  ROAM MLS #2569312 Report a problem | ||
| 9/9/2026 | Price change | $44,900-10%$12/sqft |
Source:  GSREIN #2569312 Report a problem | ||
| 9/2/2026 | Price change | $49,900-23.1%$14/sqft |
Source: GSREIN #2569312 Report a problem | ||
| 8/18/2026 | Price change | $64,900-13.5%$18/sqft |
Source: GSREIN #2569312 Report a problem | ||
| 8/4/2026 | Listed for sale | $75,000$21/sqft |
Source: GSREIN #2569312 Report a problem | ||
Public tax history
| Year | Property taxes | Tax assessment |
|---|---|---|
| 2025 | $1,146 +3% | $7,970 |
| 2024 | $1,113 +2412.8% | $7,970 +1.7% |
| 2023 | $44 -2.4% | $7,840 |
| 2022 | $45 | $7,840 |
| 2021 | -- | $7,840 |
| 2020 | $43 | $7,840 +1.8% |
| 2019 | -- | $7,700 |
| 2018 | $26 | $7,700 |
| 2017 | $26 -3.6% | $7,700 |
| 2016 | $27 +2.8% | $7,700 +1.9% |
| 2015 | $26 -97.4% | $7,560 |
| 2014 | $997 +12493.4% | $7,560 |
| 2013 | $8 | $7,560 |
Find assessor info on the county website
Monthly payment
Est. payment