Fully Renovated 3-Bedroom Ranch with Open Layout, Designer Finishes & Huge Basement! Plus priced $35k below recent appraisal!
Welcome to 119 W 97th St—a top-to-bottom remodel that seamlessly blends modern style w/comfort and functionality. This 3-bed, 2.5-bath home has been completely reimagined with so much new—offering peace of mind and polished living from day one.
Enjoy the open-concept kitchen, dining, & living area flooded w/natural light & thoughtfully designed for everyday living & entertaining. The stunning kitchen features white shaker cabinetry, quartz countertops, subway tile backsplash, stainless steel appliances, an oversized island w/bar seating, & designer pendant lighting. The dining nook sits perfectly off the kitchen w/its own statement lighting & open flow into the living space.
All three bedrooms are generously sized w/new carpet, fresh interior paint, & modern ceiling fans. The primary suite is a true retreat, featuring luxurious en suite bathroom w/custom dual vanity, gold fixtures, & a navy tiled walk-in shower. The hall bath has been fully renovated w/vertical tilework, arched mirrors, & double sinks.
The lower level has been fully refinished & is the perfect flex space for a rec room, gym, home office, or media room—complete w/recessed lighting & brand new carpet & new half bath.
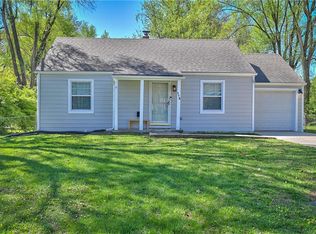
Step outside to a large backyard w/mature trees & raised deck, perfect for relaxing or entertaining. The two-car garage has extra bump out in back that gives additional storage or workspace.
Major upgrades include:
• All new windows
• New HVAC system
• New water heater
• Updated electrical and plumbing
• New interior and exterior paint
• All new flooring throughout
• Completely renovated bathrooms
• Fully refinished basement
Located on a quiet street w/convenient access to schools, shopping, & major highways, this move-in-ready gem checks every box.
Sold
Price Unknown
119 W 97th St, Kansas City, MO 64114
3beds
2,088sqft
Single Family Residence
Built in 1954
0.34 Acres Lot
$345,400 Zestimate®
$--/sqft
$2,711 Estimated rent
Home value
$345,400
$311,000 - $383,000
$2,711/mo
Zestimate® history
Owner options
List your home for rent
$2,711/mo
Rent Zestimate®
Find your next renter with Zillow Rental Manager. Plus, with online applications, you can quickly screen prospective tenants – for free.
$2,711/mo
Rent Zestimate®
Refinance and save
Refinancing to a lower rate could help reduce your monthly payments and save thousands over the life of the loan.
Explore your selling options
Work with a Zillow partner agent
Leverage their expertise and Zillow's premium Showcase listings to get your home seen by more buyers.
Get startedList with your own agent
Get your home in front of millions of buyers by listing it on Zillow.
Learn how to do itSell it yourself
Take full control of how buyers see your home on Zillow by listing For Sale by Owner (FSBO).
List your homeWhat's special
Two-car garageLarge backyardQuartz countertopsWhite shaker cabinetryOpen-concept kitchenLuxurious en suite bathroomNavy tiled walk-in shower
Zillow last checked:
Listing updated:
Listed by:
Mary Beth Schwartz 816-674-8875,
KW KANSAS CITY METRO
Bought with:
Stacey Saladin, SP00231330
Keller Williams Realty Partners Inc.
Source: Heartland MLS as distributed by MLS GRID,MLS#: 2578009
Facts & features
Interior
Bedrooms & bathrooms
- Bedrooms: 3
- Bathrooms: 3
- Full bathrooms: 2
- 1/2 bathrooms: 1
Primary bedroom
- Features: Carpet, Ceiling Fan(s)
- Level: Main
- Dimensions: 14 x 11.33
Bedroom 1
- Features: Carpet, Ceiling Fan(s)
- Level: Main
- Dimensions: 13.83 x 10.16
Bedroom 2
- Features: Carpet, Ceiling Fan(s)
- Level: Main
- Dimensions: 11.33 x 10.16
Primary bathroom
- Features: Ceramic Tiles, Double Vanity, Shower Only
- Level: Main
- Dimensions: 10 x 4.08
Bathroom 1
- Features: Ceramic Tiles, Double Vanity, Shower Over Tub
- Level: Main
Bonus room
- Level: Basement
- Dimensions: 11.66 x 12.25
Dining room
- Features: Luxury Vinyl
- Level: Main
- Dimensions: 8.83 x 10.5
Half bath
- Features: Luxury Vinyl
- Level: Basement
Kitchen
- Features: Kitchen Island, Luxury Vinyl, Pantry, Quartz Counter
- Level: Main
- Dimensions: 11.5 x 10.5
Living room
- Features: Luxury Vinyl
- Level: Main
- Dimensions: 20.41 x 14.91
Recreation room
- Features: Carpet
- Level: Basement
- Dimensions: 31.75 x 25.08
Heating
- Forced Air
Cooling
- Electric
Appliances
- Included: Dishwasher, Disposal, Microwave, Stainless Steel Appliance(s)
- Laundry: Laundry Room, Main Level
Features
- Ceiling Fan(s), Kitchen Island, Pantry
- Flooring: Carpet, Luxury Vinyl
- Basement: Concrete,Finished,Full,Interior Entry,Walk-Up Access
- Has fireplace: No
Interior area
- Total structure area: 2,088
- Total interior livable area: 2,088 sqft
- Finished area above ground: 1,300
- Finished area below ground: 788
Property
Parking
- Total spaces: 2
- Parking features: Attached, Built-In, Garage Faces Front
- Attached garage spaces: 2
Features
- Patio & porch: Deck, Patio
- Fencing: Metal
Lot
- Size: 0.34 Acres
- Dimensions: 101' x 148'
- Features: City Limits, City Lot, Level
Details
- Parcel number: APN 48530081000000000
Construction
Type & style
- Home type: SingleFamily
- Architectural style: Traditional
- Property subtype: Single Family Residence
Materials
- Frame, Vinyl Siding, Wood Siding
- Roof: Composition
Condition
- Year built: 1954
Utilities & green energy
- Sewer: Public Sewer
- Water: Public
Community & HOA
Community
- Subdivision: Indian Creek Heights
HOA
- Has HOA: No
Location
- Region: Kansas City
Financial & listing details
- Tax assessed value: $159,640
- Annual tax amount: $2,036
- Date on market: 9/27/2025
- Listing terms: Cash,Conventional,FHA,VA Loan
- Ownership: Investor
Price history
| Date | Event | Price |
|---|---|---|
| 12/10/2025 | Sold | -- |
Source:  Heartland MLS as distributed by MLS GRID #2578009 Report a problem Heartland MLS as distributed by MLS GRID #2578009 Report a problem | ||
| 11/21/2025 | Pending sale | $339,900$163/sqft |
Source: Heartland MLS as distributed by MLS GRID #2578009 Report a problem | ||
| 10/25/2025 | Price change | $339,900-2.9%$163/sqft |
Source: Heartland MLS as distributed by MLS GRID #2578009 Report a problem | ||
| 9/28/2025 | Listed for sale | $349,900-4.1%$168/sqft |
Source: Heartland MLS as distributed by MLS GRID #2578009 Report a problem | ||
| 9/25/2025 | Listing removed | $365,000$175/sqft |
Source: Heartland MLS as distributed by MLS GRID #2563124 Report a problem | ||
| 9/4/2025 | Price change | $365,000+1.4%$175/sqft |
Source: Heartland MLS as distributed by MLS GRID #2563124 Report a problem | ||
| 8/9/2025 | Pending sale | $360,000$172/sqft |
Source: Heartland MLS as distributed by MLS GRID #2563124 Report a problem | ||
| 8/8/2025 | Price change | $360,000-4%$172/sqft |
Source: Heartland MLS as distributed by MLS GRID #2563124 Report a problem | ||
| 7/18/2025 | Listed for sale | $375,000+70.5%$180/sqft |
Source: Heartland MLS as distributed by MLS GRID #2563124 Report a problem | ||
| 8/27/2024 | Sold | -- |
Source: Heartland MLS as distributed by MLS GRID #2501385 Report a problem | ||
| 8/14/2024 | Pending sale | $220,000$105/sqft |
Source: Heartland MLS as distributed by MLS GRID #2501385 Report a problem | ||
| 8/8/2024 | Listed for sale | $220,000$105/sqft |
Source: Heartland MLS as distributed by MLS GRID #2501385 Report a problem | ||
Public tax history
| Year | Property taxes | Tax assessment |
|---|---|---|
| 2025 | $2,346 +15.2% | $30,332 +15% |
| 2024 | $2,036 +2.1% | $26,376 |
| 2023 | $1,995 -4.4% | $26,376 +10.2% |
| 2022 | $2,087 +0.3% | $23,940 |
| 2021 | $2,080 -6.3% | $23,940 +0.2% |
| 2020 | $2,220 +10.6% | $23,883 |
| 2019 | $2,007 | $23,883 +14.9% |
| 2018 | $2,007 -1.8% | $20,785 |
| 2017 | $2,045 +9% | $20,785 +6.8% |
| 2016 | $1,876 +0.9% | $19,467 +2% |
| 2014 | $1,859 +5.1% | $19,086 |
| 2013 | $1,769 +1.3% | $19,086 +5.2% |
| 2012 | $1,746 +8.7% | $18,142 |
| 2011 | $1,607 +0.8% | $18,142 |
| 2010 | $1,594 -1.9% | $18,142 |
| 2009 | $1,625 +0.2% | $18,142 -2% |
| 2008 | $1,622 +6.9% | $18,512 |
| 2007 | $1,518 +0.5% | $18,512 |
| 2006 | $1,510 +14.7% | $18,512 |
| 2005 | $1,317 +0.3% | $18,512 +15% |
| 2004 | $1,313 +14.2% | $16,098 |
| 2003 | $1,150 +5.3% | $16,098 +15% |
| 2002 | $1,092 +13.7% | $13,998 |
| 2001 | $961 | $13,998 |
Find assessor info on the county website
Neighborhood: Willow Creek
Nearby homes
- $247,0003 bd2 ba1.2k sqft207 W 97th St, Kansas City, MO 64114Off Market

- $--2 bd1 ba858 sqft115 W 97th St, Kansas City, MO 64114Sold
- $170,7002 bd1 ba864 sqft118 W 97th Ter, Kansas City, MO 64114Off Market
- $209,8002 bd1 ba864 sqft114 W 97th Ter, Kansas City, MO 64114Off Market

- $208,4002 bd1 ba1.5k sqft122 W 97th Ter, Kansas City, MO 64114Off Market
- $309,4004 bd2 ba1.4k sqft209 W 97th St, Kansas City, MO 64114Off Market
- $278,8003 bd2 ba2.2k sqft111 W 97th St, Kansas City, MO 64114Off Market
- $162,7002 bd1 ba951 sqft200 W 97th St, Kansas City, MO 64114Off Market
Nearby schools
GreatSchools rating
- 5/10Indian Creek Elementary SchoolGrades: K-5Distance: 0.3 mi
- 3/10Center Middle SchoolGrades: 6-8Distance: 0.7 mi
- 3/10Center Sr. HighGrades: 9-12Distance: 1.3 mi
Schools provided by the listing agent
- Elementary: Hartman Elementary
- Middle: Central
- High: Southeast
Source: Heartland MLS as distributed by MLS GRID. This data may not be complete. We recommend contacting the local school district to confirm school assignments for this home.
Get a cash offer in 3 minutes
Find out how much your home could sell for in as little as 3 minutes with a no-obligation cash offer.
Estimated market value
$345,400
Get a cash offer in 3 minutes
Find out how much your home could sell for in as little as 3 minutes with a no-obligation cash offer.
Estimated market value
$345,400
- Missouri
- Jackson County
- Kansas City
- 64114
- Willow Creek
- 119 W 97th St
Nearby cities
Nearby neighborhoods
Nearby zip codes
Other Kansas City Topics
