Live in Southwest San Clemente where the living is easy and laid-back. Well designed home with high vaulted ceilings in the Living Room / Great Room, large windows throughout, that bring in the sun and ocean breezes for entertaining friends and family. There are two skylights in the home that bathe the rooms with natural light. This beach home has 3 generous bedrooms, 2.5 baths with an outside hot/cold shower for those sandy days at the beach. Two of the bedrooms are downstairs with a full bathroom adjacent to them. There is a spacious office/gym also included in the downstairs living area. Could be used as a bedroom if a closet/Armoire was added.
The upstairs master bedroom has an ensuite full bathroom, granite counter tops, dual sinks, and large walk in shower. The master suite has a walk in closet with shelves. The sliding glass doors in the master bedroom lead to a full size deck for sunshine and relaxation. The kitchen is large with a subzero refrigerator, a Dacor 6 burner stove and oven & Kohler stainless farm sink. The kitchen has amazing space with granite countertops and custom wood cabinetry with ample storage.
The extended bar is great for sitting for quick meals or serving your guests Hors d'oeuvres. There is room for kitchen table for relaxing meals.
Included within the kitchen space is a seperate bar with a wine refrigerator to serve all your entertaining needs. A few steps down from the kitchen
you enter the great room, with a large dining room and living room and a warm stone fireplace. Surrounding the great room are
very large windows to bring in sun beams throughout the room and into the kitchen. Extending the entertainment space in the kitchen is a front deck to enjoy.
The backyard sets the stage for relaxation and hosting with an outside built in barbeque/ refrigerator/ sink/ granite counter & ample seating for Al Fresco dining, where you will be surrounded by Avocado, Nectarine, Fig, Tangerine, and Lime trees. Adjacent to the private hot/cold shower, is a hot tub to jump in after a long relaxing day at the beach. Beautiful wide tree lined street that drops you onto Ola Vista, where you can access all of San Clementes beautiful beaches. Oversized two car garage with room for two cars, a golf cart and toys.
Live the Southwest laid-back beach lifestyle, bike, stroll or golf cart to all local beaches. Access the 2.5 mile beach trail to the Village and Pier to enjoy all that San Clemente has to offer.
Sold for $1,570,000
Listed by: CENTURY 21 Affiliated • Sylvia Boisseranc • Contact: 949-492-5413
Bought with: CENTURY 21 Affiliated
$1,570,000
119 W Avenida San Antonio, San Clemente, CA 92672
3beds
2,257sqft
Single Family Residence
Built in 1979
4,525 Square Feet Lot
$1,938,500 Zestimate®
$696/sqft
$7,016 Estimated rent
Home value
$1,938,500
$1.78M - $2.13M
$7,016/mo
Zestimate® history
Owner options
List your home for rent
$7,016/mo
Rent Zestimate®
Find your next renter with Zillow Rental Manager. Plus, with online applications, you can quickly screen prospective tenants – for free.
$7,016/mo
Rent Zestimate®
Refinance and save
$9,819/mo
Est. payment
Refinancing to a lower rate could help reduce your monthly payments and save thousands over the life of the loan.
$9,819/mo
Est. payment
Explore your selling options
Work with a Zillow partner agent
Leverage their expertise and Zillow's premium Showcase listings to get your home seen by more buyers.
Get startedList with your own agent
Get your home in front of millions of buyers by listing it on Zillow.
Learn how to do itSell it yourself
Take full control of how buyers see your home on Zillow by listing For Sale by Owner (FSBO).
List your homeWhat's special
Zillow last checked:
Listing updated:
Listed by:
Sylvia Boisseranc DRE #01126557 949-230-7117,
CENTURY 21 Affiliated
Bought with:
Sylvia Boisseranc, DRE #01126557
CENTURY 21 Affiliated
Source: CRMLS,MLS#: OC23114549 Originating MLS: California Regional MLS
Originating MLS: California Regional MLSFacts & features
Interior
Bedrooms & bathrooms
- Bedrooms: 3
- Bathrooms: 3
- Full bathrooms: 2
- 1/2 bathrooms: 1
- Main level bathrooms: 1
- Main level bedrooms: 2
Rooms
- Room types: Bedroom, Entry/Foyer, Kitchen, Living Room, Primary Bathroom, Primary Bedroom, Office, Other, Dining Room
Primary bedroom
- Features: Primary Suite
Bedroom
- Features: Bedroom on Main Level
Bathroom
- Features: Bathtub, Dual Sinks, Granite Counters, Separate Shower
Kitchen
- Features: Granite Counters, Kitchen Island, Kitchen/Family Room Combo, Updated Kitchen
Other
- Features: Walk-In Closet(s)
Heating
- Central, Fireplace(s), Natural Gas
Cooling
- None
Appliances
- Included: 6 Burner Stove, Built-In Range, Barbecue, Double Oven, Dishwasher, Disposal, Gas Oven, Gas Range, Gas Water Heater, Ice Maker, Microwave, Refrigerator, Self Cleaning Oven, Vented Exhaust Fan, Water To Refrigerator, Dryer, Washer
- Laundry: In Garage
Features
- Beamed Ceilings, Block Walls, Separate/Formal Dining Room, Eat-in Kitchen, Granite Counters, High Ceilings, Open Floorplan, Recessed Lighting, Bar, Bedroom on Main Level, Primary Suite, Walk-In Closet(s)
- Flooring: Bamboo, Tile
- Windows: Double Pane Windows
- Has fireplace: Yes
- Fireplace features: Living Room
- Common walls with other units/homes: No Common Walls
Interior area
- Total interior livable area: 2,257 sqft
Property
Parking
- Total spaces: 2
- Parking features: Door-Multi, Direct Access, Driveway, Garage Faces Front, Garage, Garage Door Opener
- Attached garage spaces: 2
Features
- Levels: Two
- Stories: 2
- Entry location: street
- Patio & porch: Deck
- Exterior features: Barbecue, Lighting, Rain Gutters
- Pool features: None
- Has spa: Yes
- Spa features: Above Ground
- Has view: Yes
- View description: Neighborhood, Peek-A-Boo
- Waterfront features: Ocean Side Of Freeway, Ocean Side Of Highway
Lot
- Size: 4,525 Square Feet
- Features: Back Yard, Corner Lot, Front Yard, Garden, Gentle Sloping, Landscaped, Walkstreet
Details
- Parcel number: 69218225
- Special conditions: Standard
Construction
Type & style
- Home type: SingleFamily
- Architectural style: Custom
- Property subtype: Single Family Residence
Materials
- Stucco
- Foundation: Slab
- Roof: Composition
Condition
- Turnkey
- New construction: No
- Year built: 1979
Utilities & green energy
- Sewer: Public Sewer
- Water: Public
- Utilities for property: Cable Connected, Electricity Connected, Natural Gas Connected, Sewer Connected, Water Connected
Community & HOA
Community
- Features: Biking, Fishing, Hiking, Water Sports
- Security: Security System, Smoke Detector(s), Security Lights
Location
- Region: San Clemente
Financial & listing details
- Price per square foot: $696/sqft
- Tax assessed value: $1,633,428
- Date on market: 7/1/2023
- Cumulative days on market: 97 days
- Listing terms: Cash,Cash to New Loan
- Inclusions: Hot tub, Washer Dryer, Bar Stools.
- Road surface type: Paved
Price history
| Date | Event | Price |
|---|---|---|
| 11/16/2023 | Sold | $1,570,000-1.3%$696/sqft |
Source:  CRMLS #OC23114549 Report a problem CRMLS #OC23114549 Report a problem | ||
| 11/9/2023 | Pending sale | $1,590,000$704/sqft |
Source: CRMLS #OC23114549 Report a problem | ||
| 10/11/2023 | Contingent | $1,590,000$704/sqft |
Source: CRMLS #OC23114549 Report a problem | ||
| 9/24/2023 | Price change | $1,590,000-2.2%$704/sqft |
Source: CRMLS #OC23114549 Report a problem | ||
| 9/11/2023 | Listed for sale | $1,625,000$720/sqft |
Source: CRMLS #OC23114549 Report a problem | ||
| 9/6/2023 | Contingent | $1,625,000$720/sqft |
Source: CRMLS #OC23114549 Report a problem | ||
| 8/29/2023 | Price change | $1,625,000-5.8%$720/sqft |
Source: CRMLS #OC23114549 Report a problem | ||
| 7/24/2023 | Price change | $1,725,000-4.2%$764/sqft |
Source: CRMLS #OC23114549 Report a problem | ||
| 7/1/2023 | Listed for sale | $1,800,000$798/sqft |
Source: CRMLS #OC23114549 Report a problem | ||
Public tax history
| Year | Property taxes | Tax assessment |
|---|---|---|
| 2026 | -- | $1,633,428 +2% |
| 2025 | $16,170 +1.2% | $1,601,400 +2% |
| 2024 | $15,971 +258.3% | $1,570,000 +251.9% |
| 2023 | $4,457 +2% | $446,191 +2% |
| 2022 | $4,371 +2% | $437,443 +2% |
| 2021 | $4,285 +1% | $428,866 +1% |
| 2020 | $4,242 | $424,469 +2% |
| 2019 | $4,242 +2% | $416,147 +2% |
| 2018 | $4,157 +4.1% | $407,988 +2% |
| 2017 | $3,995 | $399,989 +2% |
| 2016 | $3,995 +2% | $392,147 +1.5% |
| 2015 | $3,918 +3.6% | $386,257 +2% |
| 2014 | $3,782 | $378,691 +0.5% |
| 2013 | -- | $376,980 +2% |
| 2012 | -- | $369,589 +2% |
| 2011 | -- | $362,343 +0.8% |
| 2010 | -- | $359,635 -0.2% |
| 2009 | -- | $360,490 +2% |
| 2008 | -- | $353,422 +2% |
| 2007 | -- | $346,493 +3% |
| 2006 | -- | $336,430 +2% |
| 2005 | -- | $329,834 +2% |
| 2004 | -- | $323,367 +1.9% |
| 2003 | -- | $317,441 +2% |
| 2002 | -- | $311,217 +2% |
| 2001 | $3,132 +1.8% | $305,115 +2% |
| 2000 | $3,076 | $299,133 |
Find assessor info on the county website
Neighborhood: 92672
Nearby homes
- $1,760,4003 bd2 ba2.5k sqft121 W Avenida San Antonio, San Clemente, CA 92672Off Market
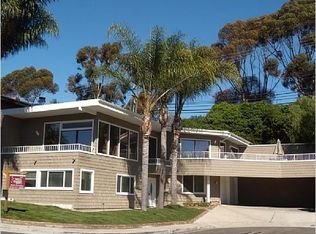
- $1,701,7002 bd1 ba962 sqft120 W Avenida San Antonio, San Clemente, CA 92672Off Market
- $1,882,0003 bd2 ba1.3k sqft122 W Avenida San Antonio, San Clemente, CA 92672Off Market
- $1,803,3002 bd1 ba1k sqft124 W Avenida San Antonio, San Clemente, CA 92672Off Market
- $1,999,1003 bd2 ba1.5k sqft126 W Avenida San Antonio, San Clemente, CA 92672Off Market
- $1,880,5003 bd2 ba1.4k sqft118 W Avenida San Antonio, San Clemente, CA 92672Off Market
- $2,097,4003 bd2 ba1.5k sqft128 W Avenida San Antonio, San Clemente, CA 92672Off Market
- $1,727,7004 bd3 ba2.2k sqft123 W Avenida San Antonio, San Clemente, CA 92672Off Market
Nearby schools
GreatSchools rating
- 9/10Concordia Elementary SchoolGrades: K-5Distance: 1.1 mi
- 8/10Shorecliffs Middle SchoolGrades: 6-8Distance: 2.5 mi
- 9/10San Clemente High SchoolGrades: 9-12Distance: 1.7 mi
Schools provided by the listing agent
- Elementary: Concordia
- Middle: Shorecliff
- High: San Clemente
Source: CRMLS. This data may not be complete. We recommend contacting the local school district to confirm school assignments for this home.
Get a cash offer in 3 minutes
Find out how much your home could sell for in as little as 3 minutes with a no-obligation cash offer.
Estimated market value
$1,938,500
Get a cash offer in 3 minutes
Find out how much your home could sell for in as little as 3 minutes with a no-obligation cash offer.
Estimated market value
$1,938,500
- California
- Orange County
- San Clemente
- 92672
- 119 W Avenida San Antonio
Nearby cities
Nearby zip codes
Other San Clemente Topics
