Skip main navigation
Sold for $163,500
  • $163,500

    119 W Chapman St, Ely, MN 55731

    2beds
    1,060sqft
    Single Family Residence
    Built in 1902
    3,049.2 Square Feet Lot
    $170,600 Zestimate®
    $154/sqft
    $1,405 Estimated rent

    Home value

    $170,600

    $159,000 - $181,000

    $1,405/mo

    Zestimate® history
    Loading
    Loading...

    Owner options

    List your home for rent

    $1,405/mo

    Rent Zestimate®

    Find your next renter with Zillow Rental Manager. Plus, with online applications, you can quickly screen prospective tenants – for free.

    Learn more

    $1,405/mo

    Rent Zestimate®

    Refinance and save

    $837/mo

    Est. payment

    Refinancing to a lower rate could help reduce your monthly payments and save thousands over the life of the loan.

    See today's rates

    $837/mo

    Est. payment

    Explore your selling options

    Work with a Zillow partner agent

    Leverage their expertise and Zillow's premium Showcase listings to get your home seen by more buyers.

    Get started

    List with your own agent

    Get your home in front of millions of buyers by listing it on Zillow.

    Learn how to do it

    Sell it yourself

    Take full control of how buyers see your home on Zillow by listing For Sale by Owner (FSBO).

    List your home

    What's special

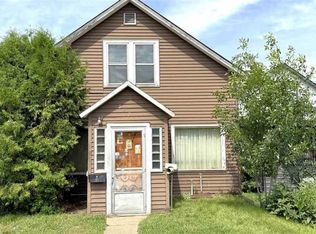
    Delightfully Inviting two bedroom, one bath home located within walking distance to an energetic and lively part of Ely. This totally renovated home boasts a newer metal roof, new vinyl siding, and a newly excavated 2 car parking spot on the alley side of the home for off street parking. The inside features beamed ceiling in the living room, hardwood floors in the living, dining and both bedrooms, an informal dining room with a view, a spacious kitchen with new Stainless Steel appliances, new cabinets, new kitchen sink, a new picture window for a view and a new commercial glass door leading to the spacious deck with a view. Come experience the talent and care that went into turning a house needing work into the Delightfully Inviting Home it is today. Includes all the charming furnishings. Compliant Sewerline. Perfect for a short term rental. Motivated Seller is offering $10,000 in Seller Paid Concessions to the Buyer.

    Zillow last checked:

    Listing updated:

    Listed by:

    Jim Burke 218-235-8619,

    Keller Williams Classic Realty - Duluth

    Bought with:

    Jim Burke, MN 4669422

    Keller Williams Classic Realty - Duluth

    Source: Lake Superior Area Realtors as distributed by MLS GRID,MLS#: 6114162MLS Logo

    Facts & features

    Interior

    Bedrooms & bathrooms
    • Bedrooms: 2
    • Bathrooms: 1
    • Full bathrooms: 1
    Primary bedroom
    • Description: Hardwood Floors, Beautiful view, 2 Closets
    • Level: Upper
    • Area: 170 Square Feet
    • Dimensions: 17 x 10
    Bedroom
    • Description: Hardwood Floors
    • Level: Upper
    • Area: 130 Square Feet
    • Dimensions: 13 x 10
    Bathroom
    • Description: New Tile Floor, New tub, New Shower Tile, New Toilet
    • Level: Upper
    • Area: 42 Square Feet
    • Dimensions: 6 x 7
    Dining room
    • Description: Harwood floors, Spacious viewing window
    • Level: Main
    • Area: 90 Square Feet
    • Dimensions: 10 x 9
    Kitchen
    • Description: New Stainless Steel Refrigerator, New Electric Stove, New New Vinyl Floor, New Cabinets, New Kitchen Sink, New Commercial GLass Door to the deck
    • Level: Main
    • Area: 136 Square Feet
    • Dimensions: 17 x 8
    Laundry
    • Description: New Front Load Washer and Dryer
    • Level: Main
    • Area: 25 Square Feet
    • Dimensions: 5 x 5
    Living room
    • Description: Hardwood floors, beamed ceiling
    • Level: Main
    • Area: 187 Square Feet
    • Dimensions: 17 x 11
    Heating
    • Forced Air, Oil
    Cooling
    • Wall Unit(s)
    Appliances
    • Included: Water Heater-Electric, Cooktop, Dryer, Range, Refrigerator, Washer
    • Laundry: Main Level, Dryer Hook-Ups, Washer Hookup
    Features
    • Ethernet Wired, Beamed Ceilings
    • Flooring: Hardwood Floors, Tiled Floors
    • Doors: Patio Door
    • Windows: Aluminum Frames, Energy Windows, Vinyl Windows, Wood Frames
    • Basement: Full,Walkout
    • Has fireplace: No
    Interior area
    • Total interior livable area: 1,060 sqft
    • Finished area above ground: 1,060
    • Finished area below ground: 0

    Property

    Parking
    • Parking features: Off Street, Gravel, None
    • Has uncovered spaces: Yes
    Features
    • Patio & porch: Deck, Porch
    • Has view: Yes
    • View description: Panoramic, City Lights
    Lot
    • Size: 3,049 sqft
    • Dimensions: 25 x 125
    Details
    • Foundation area: 456
    • Parcel number: 030026000310
    • Other equipment: Fuel Tank-Owned, Dehumidifier

    Construction

    Type & style
    • Home type: SingleFamily
    • Architectural style: Bungalow
    • Property subtype: Single Family Residence
    Materials
    • Vinyl, Frame/Wood
    • Foundation: Concrete Perimeter, Rock
    • Roof: Metal
    Condition
    • Year built: 1902

    Utilities & green energy

    • Electric: City Of Ely
    • Sewer: Public Sewer
    • Water: Public
    • Utilities for property: Fiber Optic

    Community & neighborhood

    Location
    • Region: Ely

    Other

    Other facts
    • Listing terms: Cash,Conventional,FHA,USDA Loan,VA Loan
    • Road surface type: Paved

    Price history

    DateEventPrice
    10/11/2024Sold$163,500-3%$154/sqft
    Source: Lake Superior Area Realtors as distributed by MLS GRID #6114162 Report a problem
    9/15/2024Contingent$168,500$159/sqft
    Source: Lake Superior Area Realtors as distributed by MLS GRID #6114162 Report a problem
    7/19/2024Price change$168,500-6.3%$159/sqft
    Source: Lake Superior Area Realtors as distributed by MLS GRID #6114162 Report a problem
    7/7/2024Listed for sale$179,900$170/sqft
    Source: Lake Superior Area Realtors as distributed by MLS GRID #6114162 Report a problem
    7/1/2024Contingent$179,900$170/sqft
    Source: Lake Superior Area Realtors as distributed by MLS GRID #6114162 Report a problem
    6/23/2024Price change$179,900-5.3%$170/sqft
    Source: Lake Superior Area Realtors as distributed by MLS GRID #6114162 Report a problem
    6/12/2024Listed for sale$189,900+137.4%$179/sqft
    Source: Lake Superior Area Realtors as distributed by MLS GRID #6114162 Report a problem
    1/11/2023Sold$80,000+38.2%$75/sqft
    Source: Public Record Report a problem
    10/17/2012Listing removed$57,900$55/sqft
    Source: Wildwoods Land Company #27784 Report a problem
    10/11/2012Listed for sale$57,900+4.3%$55/sqft
    Source: Wildwoods Land Company #27784 Report a problem
    5/28/2010Sold$55,500+16.4%$52/sqft
    Source: Lake Superior Area Realtors as distributed by MLS GRID #1036616 Report a problem
    12/18/2007Sold$47,700+32.5%$45/sqft
    Source: Public Record Report a problem
    9/21/2001Sold$36,000$34/sqft
    Source: Public Record Report a problem

    Public tax history

    YearProperty taxesTax assessment
    2024$1,228 +5.1%$76,800 +5.6%
    2023$1,168 +12.7%$72,700 +18.8%
    2022$1,036 +10.2%$61,200 +19.1%
    2021$940 $51,400 +11.5%
    2020$940 $46,100
    2019$940 +323.4%$46,100 +13.3%
    2018$222 -75.3%$40,700
    2017$898 +304.5%$40,700 +3.6%
    2016$222 -5.1%$39,300 +60.4%
    2015$234 -4.9%$24,500
    2014$246 +13.5%$24,500 +3.8%
    2013$217 -8.2%$23,600 -3.7%
    2012$236 +10.5%$24,500 -41.2%
    2011$214 -2.7%$41,700 -8.8%
    2010$220 $45,700
    2009$220 -11.3%$45,700 +3.4%
    2008$248 -67%$44,200
    2007$750 +289.9%$44,200 +11.6%
    2006$192 +2.6%$39,600 +32.4%
    2004$188 +1.7%$29,900 +12%
    2003$184 +5.8%$26,700 +9.9%
    2002$174 -4.1%$24,300 +8.5%
    2001$182 +13.6%$22,400 +8.7%
    2000$160 $20,600

    Find assessor info on the county website

    Neighborhood: 55731

    Nearby schools

    GreatSchools rating
    Get pre-qualified for a loan
    At Zillow Home Loans, we can pre-qualify you in as little as 5 minutes with no impact to your credit score.

    An equal housing lender. NMLS #10287.