Skip main navigation
Sold for $1,150,000
  • $1,150,000

    119 W Chestnut St, Saint Michaels, MD 21663

    4beds
    2,256sqft
    Single Family Residence
    Built in 1890
    10,752 Square Feet Lot
    $1,354,900 Zestimate®
    $510/sqft
    $3,065 Estimated rent

    Home value

    $1,354,900

    $1.19M - $1.56M

    $3,065/mo

    Zestimate® history
    Loading
    Loading...

    Owner options

    List your home for rent

    $3,065/mo

    Rent Zestimate®

    Find your next renter with Zillow Rental Manager. Plus, with online applications, you can quickly screen prospective tenants – for free.

    Learn more

    $3,065/mo

    Rent Zestimate®

    Refinance and save

    $5,494/mo

    Est. payment

    Refinancing to a lower rate could help reduce your monthly payments and save thousands over the life of the loan.

    See today's rates

    $5,494/mo

    Est. payment

    Explore your selling options

    Work with a Zillow partner agent

    Leverage their expertise and Zillow's premium Showcase listings to get your home seen by more buyers.

    Get started

    List with your own agent

    Get your home in front of millions of buyers by listing it on Zillow.

    Learn how to do it

    Sell it yourself

    Take full control of how buyers see your home on Zillow by listing For Sale by Owner (FSBO).

    List your home

    What's special

    Eastern shore townHistoric homeBack staircaseJohn thompson houseBlue stone patioAdditional parkingOriginal wood floors
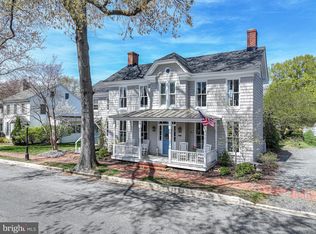
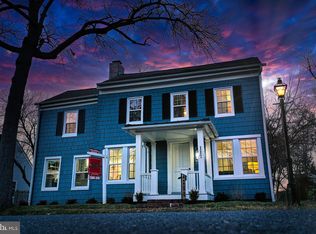
    Historic St. Michaels and close to the water! This gracious, historic home known as the John Thompson house is located on one of St. Michaels most sought after streets. Close to a waterfront park with kayak launch, county landing and the St. Michaels trekking trail and pathway as well as the many amenities this Eastern Shore town has to offer. Dating from c. 1790/1850, many original features have been carefully preserved including original wood floors, 4 fireplaces (not all wood burning) and the beautiful bannister leading to the 2nd floor. This once modest house has been enlarged and modernized with the addition of a sunroom, main level bedroom and bath and a blue stone patio overlooking the beautifully landscaped backyard. The main level consists of the primary suite, living room, dining room, casual dining/den, family room and kitchen. The upper level has 3 generous bedrooms, an updated full bath and office/BR accessed by the original "back staircase". A driveway provides for off-street parking and the alley running behind the house provides access for additional parking and the possibility of building a garage (to be confirmed by the Town of St. Michaels). A charming garden shed provides for additional storage. Full, unfinished walk-up attic. Irrigation system in yard and landscaped beds.

    Zillow last checked:

    Listing updated:

    Listed by:

    Wink Cowee 410-310-0208,

    Benson & Mangold, LLC

    Bought with:

    Kathleen Coale, 583098

    Benson & Mangold, LLC

    Source: Bright MLS,MLS#: MDTA2007820MLS Logo

    Facts & features

    Interior

    Bedrooms & bathrooms
    • Bedrooms: 4
    • Bathrooms: 3
    • Full bathrooms: 2
    • 1/2 bathrooms: 1
    • Main level bathrooms: 2
    • Main level bedrooms: 1
    Basement
    • Area: 0
    Heating
    • Heat Pump, Electric
    Cooling
    • Heat Pump, Central Air, Electric
    Appliances
    • Included: Microwave, Dishwasher, Disposal, Oven/Range - Electric, Refrigerator, Stainless Steel Appliance(s), Washer/Dryer Stacked, Tankless Water Heater
    • Laundry: Laundry Room
    Features
    • Built-in Features, Ceiling Fan(s), Entry Level Bedroom
    • Flooring: Wood, Ceramic Tile
    • Has basement: No
    • Number of fireplaces: 4
    Interior area
    • Total structure area: 2,256
    • Total interior livable area: 2,256 sqft
    • Finished area above ground: 2,256
    • Finished area below ground: 0

    Property

    Parking
    • Total spaces: 2
    • Parking features: Alley Access, Driveway, Off Street, On Street
    • Uncovered spaces: 2
    Accessibility
    • Accessibility features: None
    Features
    • Levels: Two
    • Stories: 2
    • Exterior features: Underground Lawn Sprinkler
    • Pool features: None
    Lot
    • Size: 10,752 sqft
    Details
    • Additional structures: Above Grade, Below Grade
    • Parcel number: 2102060469
    • Zoning: RES
    • Special conditions: Standard

    Construction

    Type & style
    • Home type: SingleFamily
    • Architectural style: Colonial
    • Property subtype: Single Family Residence
    Materials
    • Frame
    • Foundation: Permanent
    Condition
    • New construction: No
    • Year built: 1890

    Utilities & green energy

    • Sewer: Public Sewer
    • Water: Public

    Community & neighborhood

    Location
    • Region: Saint Michaels
    • Subdivision: St. Michaels
    • Municipality: Saint Michaels

    Other

    Other facts
    • Listing agreement: Exclusive Right To Sell
    • Ownership: Fee Simple

    Price history

    DateEventPrice
    6/19/2024Sold$1,150,000-3.8%$510/sqft
    Source: Bright MLS #MDTA2007820 Report a problem
    5/23/2024Pending sale$1,195,000$530/sqft
    Source: Bright MLS #MDTA2007820 Report a problem
    5/10/2024Contingent$1,195,000$530/sqft
    Source: Bright MLS #MDTA2007820 Report a problem
    4/30/2024Listed for sale$1,195,000+264.9%$530/sqft
    Source: Bright MLS #MDTA2007820 Report a problem
    2/17/2017Sold$327,500+17%$145/sqft
    Source: Public Record Report a problem
    8/27/2001Sold$280,000+67.2%$124/sqft
    Source: Public Record Report a problem
    3/19/1998Sold$167,500$74/sqft
    Source: Public Record Report a problem

    Public tax history

    YearProperty taxesTax assessment
    2025-- $804,700 +7%
    2024$9,371 +11.8%$752,067 +7.5%
    2023$8,383 +12%$699,433 +8.1%
    2022$7,483 +3.7%$646,800 +2.7%
    2021$7,218 +2.8%$629,700 +2.8%
    2020$7,022 +2.9%$612,600 +2.9%
    2019$6,826 +2.8%$595,500
    2018$6,640 +88.8%$595,500 +82.8%
    2017$3,517 +33.7%$325,700 -30.7%
    2016$2,630 $469,700
    2015$2,630 -8%$469,700
    2014$2,860 $469,700 -18.2%
    2013-- $574,400
    2012-- $574,400
    2011-- $574,400 -13.8%
    2010-- $666,200 +6.7%
    2009-- $624,512 +7.2%
    2008-- $582,826 +7.7%
    2007-- $541,140 +13.4%
    2006-- $477,342 +15.4%
    2005-- $413,546 +18.2%
    2004-- $349,750 +17.1%
    2003-- $298,592 +20.7%
    2002-- $247,436 +26.1%
    2001-- $196,280

    Find assessor info on the county website

    Neighborhood: 21663

    Nearby schools

    GreatSchools rating
    Schools provided by the listing agent
    • Elementary: St. Michaels
    • Middle: St. Michaels
    • High: St. Michaels
    • District: Talbot County Public Schools

    Source: Bright MLS. This data may not be complete. We recommend contacting the local school district to confirm school assignments for this home.

    Get a cash offer in 3 minutes
    Find out how much your home could sell for in as little as 3 minutes with a no-obligation cash offer.
    Estimated market value
    $1,354,900
    Get a cash offer in 3 minutes
    Find out how much your home could sell for in as little as 3 minutes with a no-obligation cash offer.
    Estimated market value
    $1,354,900