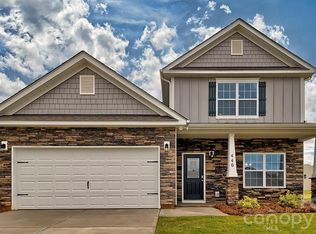
Inviting and lovingly maintained Mills River house offering so much room, all on one level! Situated in a small neighborhood with a field bordering the backyard and serene pasture and distant mountain views.
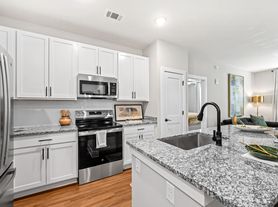
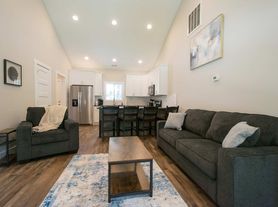
Access the spacious covered back porch from the living room, which has plentiful windows, an electric fireplace, and built-in shelving. The den is open with the kitchen and features a gas fireplace with a stacked stone surround. The kitchen has been upgraded with granite counters and nice appliances including the gas range, French door refrigerator, and dishwasher, and the formal dining room will accommodate a large dining set. Laundry with washer and dryer hookups, a big pantry, and the powder room are near the kitchen.
Bedrooms are accessed from the hall off of the home's entry foyer. To the right, the primary bedroom is a true retreat with an attached sitting room, large bathroom, and walk-in closet. The spacious en suite bathroom has a claw foot tub, penny tile floors, and spa-worthy wallpaper. To the left are the remaining two bedrooms and the full hall bathroom that includes a combined shower/ bathtub.
Attractive hardwood and tile flooring, ceiling fans, and nice window treatments are throughout. Central heat and air conditioning - all electric. Propane fuels the range and gas fireplace, only. Tenant responsible for all utilities, including electricity, trash collection, propane, and water/sewer. Attached two-car garage. Landscaping maintenance and mowing of grassy areas are tenant responsibilities. No cosigners. No smoking. One small dog (25 lb or less) is negotiable.
House for rent
$2,850/moFees may apply
119 W Chippendale Dr, Mills River, NC 28759
3beds
2,875sqft
Price may not include required fees and charges. Learn more|
Single family residence
Available Thu Oct 1 2026
Small dogs OK
Natural gas
What's special
Electric fireplaceSpa-worthy wallpaperCeiling fansSpacious covered back porchBig pantryAttached two-car garageWalk-in closet
- 19 days |
- -- |
- -- |
Zillow last checked:
Listing updated:
Travel times

Let’s turn your rent into credit progress
Build credit history with every on-time payment and get credit for the payment you’re already making.
Facts & features
Interior
Bedrooms & bathrooms
- Bedrooms: 3
- Bathrooms: 3
- Full bathrooms: 2
- 1/2 bathrooms: 1
Heating
- Natural Gas
Appliances
- Included: Dishwasher, Refrigerator
Features
- Walk In Closet
Interior area
- Total interior livable area: 2,875 sqft
Property
Parking
- Details: Contact manager
Features
- Exterior features: Walk In Closet
Details
- Parcel number: 9631504812
Construction
Type & style
- Home type: SingleFamily
- Property subtype: Single Family Residence
Community & HOA
Location
- Region: Mills River
Financial & listing details
- Lease term: Contact For Details
Price history
| Date | Event | Price |
|---|---|---|
| 7/28/2026 | Listed for rent | $2,850-3.4%$1/sqft |
Source: Zillow Rentals Report a problem | ||
| 12/27/2025 | Listing removed | $2,950$1/sqft |
Source: Zillow Rentals Report a problem | ||
| 11/4/2025 | Price change | $2,950-7.8%$1/sqft |
Source: Zillow Rentals Report a problem | ||
| 9/13/2025 | Listed for rent | $3,200$1/sqft |
Source: Zillow Rentals Report a problem | ||
| 10/18/2024 | Listing removed | $3,200$1/sqft |
Source: Zillow Rentals Report a problem | ||
| 10/11/2024 | Listed for rent | $3,200$1/sqft |
Source: Zillow Rentals Report a problem | ||
Neighborhood: 28759
Nearby schools
GreatSchools rating
- 9/10Mills River ElementaryGrades: PK-5Distance: 0.3 mi
- 7/10Rugby MiddleGrades: 6-8Distance: 3.5 mi
- 8/10West Henderson HighGrades: 9-12Distance: 3.3 mi