CUSTOMIZED TO PERFECTION, THE SUPERIOR CRAFTMANSHIP OF THIS BUNGLOW REFLECTS IMPECCABLE TASTES AND CAPTURES VINTAGE CHARM IN SEMINOLE HEIGHTS. THIS 3 BEDROOM, 2 BATH HOME OFFERS AN ABUNDANCE OF LIGHT WITH MODERN AMENTITIESAND IS SITUATED ON A DESIRABLE CORNER LOT. AN EXCEPTIONAL REMODEL IN A CHARMING NEIGHBORHOOD INCLUDES A PHENONMAL LIST OF FEATURES. PICTURESQUE LANDSCAPE AND WALKWAY LEAD TO THE QUAINT FRONT PORCH AND WELL DESIGNED INTERIOR. IMPRESSIVE LIVING ROOM BOASTS ORIGINAL, REFURBISHED HARDWOOD FLOORING, HIGH CEILINGS, TONS OF WINDOWS, DESIGNER CEILING FAN, COLONIAL BASEBOARDS AND UNIQUE ARCHITECHTURAL ARCHES. THE SEPARATE FORMAL DINING ROOM IS EXPANSIVE AND CAN BE USED AS AN ADDITIONAL LIVING SPACE AND FEATURES A CUSTOM CEILING DESIGN AND BUILT IN CORNER CABINET, NUMEROUS WINDOWS, HARDWOOD FLOORING AND COLOINAL BASEBOARDS. MOST INVITING IS THE MODERN NEW KITCHEN COMPLETE WITH QUARTZ COUNTERS, NEW 42INCH WHITE CABINETRY WITH PANTRIES, MARBLE BACKSPLASH, ISLAND WITH EXTRA CABINETRY, DESIGNER FIXTURES, ALL NEW STAINLESS STEEL APPLIANCES INCLUSING FRENSH DOOR REFRIGERATOE, ELECTRIC COOK TOP 5 BURNER RANGE, MICROWAVE ,DISHWASHER AND DESIGNER TILE FLOORING PLUS FRENCH DOOR LEADING TO LARGE BACK PORCH. IMPRESSIVE MASTER SUITE WITH ORIGINAL HARDWOOD FLOOR, VOLUME CEILING, LIGHT & BRIGHT WITH NUMEROUS WINDOWS, NEWLY DESIGNED BATH WITH CUSTOM, RAISED SINK, QUARTZ COUNTER AND SPACIOUS SHOWER STALL IN ADDITION TO DESIGNER FIXTURES AND TILE THROUGHOUT. SECONDARY BEDROOMS ARE VERY SPACIOUS WITH TONS OF LIGHT, GENEROUS CLOSETS, HARDWOOD FLOORING, DESIGNER CEILING FANS WITH LIGHT. NOTABLES INCLUDE A COMPLETE REMODEL WITH ALL NEW PLUMBING AND NEW ELECTRIC, BRAND NEW ROOF, NEW EXTERIOR & INTERIOR PAINT, REFURBRISHED ORIGINAL HARDWOOD FLOORING, HIGH CEILINGS, CUSTOM LIGHT FIXTURES THROUGHOUT, 1-CAR OVERSIZED GARAGE WHICH CAN FIT 2 SMALL CARS PLUS WASHER & DRYER HOOK UP, HUGE BACKYARD WITH FIREPIT AREA WITH ORIGINAL BRICK PAVERS, PLUS NICELY LANDSCAPED & MOST IMPORTANT THE PRESERVATION OF THE HISTORICAL FEATURES OF THE HOME. EXCELLENT LOCATION IN HISTORICAL SEMINOLE HEIGHTS BOASTS LOCAL RESTUARANTS, BARS, COFFEE SHOPS, CLOSE TO INTERSTATE, DOWNTOWN & PROFESSIONAL SERVICES. WON'T LAST. IT IS A MUST SEE!!!!
Sold for $600,000
Street View
$600,000
119 W Comanche Ave, Tampa, FL 33604
3beds
1,491sqft
Single Family Residence
Built in 1941
8,184 Square Feet Lot
$573,000 Zestimate®
$402/sqft
$2,824 Estimated rent
Home value
$573,000
$533,000 - $613,000
$2,824/mo
Zestimate® history
Owner options
List your home for rent
$2,824/mo
Rent Zestimate®
Find your next renter with Zillow Rental Manager. Plus, with online applications, you can quickly screen prospective tenants – for free.
$2,824/mo
Rent Zestimate®
Refinance and save
$4,105/mo
Est. payment
Refinancing to a lower rate could help reduce your monthly payments and save thousands over the life of the loan.
$4,105/mo
Est. payment
Explore your selling options
Work with a Zillow partner agent
Leverage their expertise and Zillow's premium Showcase listings to get your home seen by more buyers.
Get startedList with your own agent
Get your home in front of millions of buyers by listing it on Zillow.
Learn how to do itSell it yourself
Take full control of how buyers see your home on Zillow by listing For Sale by Owner (FSBO).
List your homeWhat's special
Modern new kitchenHuge backyardColonial baseboardsHigh ceilingsTons of lightVolume ceiling
Zillow last checked:
Listing updated:
Listed by:
Gerry Ziegelhofer 813-289-1712,
COLDWELL BANKER REALTY 813-289-1712
Bought with:
Jennifer Vetter
REALTY ONE GROUP SUNSHINE
Source: Stellar MLS,MLS#: T3486484 Originating MLS: Tampa
Originating MLS: Tampa
Facts & features
Interior
Bedrooms & bathrooms
- Bedrooms: 3
- Bathrooms: 2
- Full bathrooms: 2
Rooms
- Room types: Dining Room, Living Room
Primary bedroom
- Features: Walk-In Closet(s)
- Level: First
- Dimensions: 11x16
Bedroom 2
- Features: Built-in Closet
- Level: First
- Dimensions: 12x12
Bedroom 3
- Features: Built-in Closet
- Level: First
- Dimensions: 10x13
Dining room
- Level: First
- Dimensions: 11x19
Kitchen
- Level: First
- Dimensions: 14x17
Living room
- Level: First
- Dimensions: 14x19
Heating
- Central, Electric
Cooling
- Central Air
Appliances
- Included: Dishwasher, Microwave, Range, Refrigerator
- Laundry: In Garage
Features
- Ceiling Fan(s), High Ceilings, Stone Counters, Walk-In Closet(s)
- Flooring: Tile, Hardwood
- Has fireplace: No
- Common walls with other units/homes: Corner Unit
Interior area
- Total structure area: 2,123
- Total interior livable area: 1,491 sqft
Property
Parking
- Total spaces: 1
- Parking features: Driveway, Garage Faces Side, Oversized
- Attached garage spaces: 1
- Has uncovered spaces: Yes
Features
- Levels: One
- Stories: 1
- Patio & porch: Front Porch, Rear Porch
- Exterior features: Other
Lot
- Size: 8,184 Square Feet
- Dimensions: 62 x 132
- Features: Corner Lot
- Residential vegetation: Mature Landscaping
Details
- Parcel number: A3628184FX00003600011.0
- Zoning: SH-RS
- Special conditions: None
Construction
Type & style
- Home type: SingleFamily
- Architectural style: Traditional
- Property subtype: Single Family Residence
Materials
- Asbestos
- Foundation: Crawlspace
- Roof: Shingle
Condition
- New construction: No
- Year built: 1941
Utilities & green energy
- Sewer: Public Sewer
- Water: Public
- Utilities for property: Electricity Available, Public, Water Connected
Community & HOA
Community
- Pet fee: $0 monthly
- Subdivision: WEST SUWANEE HEIGHTS
HOA
- Has HOA: No
Location
- Region: Tampa
Financial & listing details
- Price per square foot: $402/sqft
- Tax assessed value: $387,056
- Annual tax amount: $771
- Date on market: 11/15/2023
- Cumulative days on market: 176 days
- Listing terms: Cash,Conventional,VA Loan
- Ownership: Fee Simple
- Total actual rent: 0
- Electric utility on property: Yes
- Road surface type: Brick, Paved
Price history
| Date | Event | Price |
|---|---|---|
| 6/18/2024 | Sold | $600,000-0.8%$402/sqft |
Source:  Stellar MLS #T3486484 Report a problem Stellar MLS #T3486484 Report a problem | ||
| 6/7/2024 | Pending sale | $604,900$406/sqft |
Source: Stellar MLS #T3486484 Report a problem | ||
| 5/9/2024 | Listing removed | -- |
Source: Stellar MLS #T3486484 Report a problem | ||
| 4/18/2024 | Price change | $604,900+0.8%$406/sqft |
Source: Stellar MLS #T3486484 Report a problem | ||
| 1/25/2024 | Price change | $599,900-1.6%$402/sqft |
Source: Stellar MLS #T3486484 Report a problem | ||
| 1/12/2024 | Price change | $609,900-0.8%$409/sqft |
Source: Stellar MLS #T3486484 Report a problem | ||
| 1/2/2024 | Price change | $614,900-0.8%$412/sqft |
Source: Stellar MLS #T3486484 Report a problem | ||
| 12/13/2023 | Price change | $619,900-1.2%$416/sqft |
Source: Stellar MLS #T3486484 Report a problem | ||
| 12/1/2023 | Price change | $627,500-1.2%$421/sqft |
Source: Stellar MLS #T3486484 Report a problem | ||
| 11/15/2023 | Listed for sale | $634,900+59.5%$426/sqft |
Source: Stellar MLS #T3486484 Report a problem | ||
| 8/24/2023 | Sold | $398,000+17.1%$267/sqft |
Source: Public Record Report a problem | ||
| 7/5/2023 | Sold | $340,000$228/sqft |
Source: Public Record Report a problem | ||
Public tax history
| Year | Property taxes | Tax assessment |
|---|---|---|
| 2025 | $5,222 -38.8% | $297,051 -32.4% |
| 2024 | $8,535 +76% | $439,177 +80.2% |
| 2023 | $4,851 +528.5% | $243,737 +241.3% |
| 2022 | $772 -0.7% | $71,405 +3% |
| 2021 | $777 +0.9% | $69,325 +1.4% |
| 2020 | $771 +1.8% | $68,368 +2.3% |
| 2019 | $757 | $66,831 +1.9% |
| 2018 | $757 +0.7% | $65,585 -54.4% |
| 2017 | $752 +1.3% | $143,758 +128.5% |
| 2016 | $742 +2.1% | $62,915 +0.7% |
| 2015 | $727 +12.3% | $62,478 +0.8% |
| 2014 | $647 | $61,982 +1.5% |
| 2013 | $647 -1% | $61,066 +1.7% |
| 2012 | $654 +1.9% | $60,045 +3% |
| 2011 | $641 +2% | $58,296 +1.5% |
| 2010 | $629 +1.2% | $57,434 +2.7% |
| 2009 | $621 -0.4% | $55,924 +0.1% |
| 2008 | $624 -5.9% | $55,868 +3% |
| 2007 | $662 -4% | $54,241 +2.5% |
| 2006 | $690 +2.6% | $52,918 +3% |
| 2005 | $673 | $51,377 +3.8% |
| 2004 | -- | $49,479 +1.9% |
| 2003 | -- | $48,556 +2.4% |
| 2002 | -- | $47,418 +1.3% |
| 2001 | -- | $46,792 -27.2% |
| 2000 | $521 | $64,305 |
Find assessor info on the county website
Neighborhood: Old Seminole Heights
Nearby homes
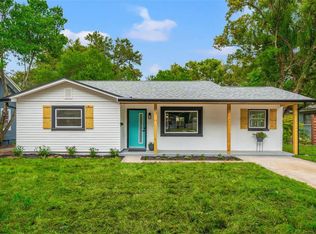
- $600,0004 bd2 ba1.5k sqft117 W Comanche Ave, Tampa, FL 33604Sold
- $380,0002 bd1 ba1k sqft201 W Comanche Ave, Tampa, FL 33604Sold
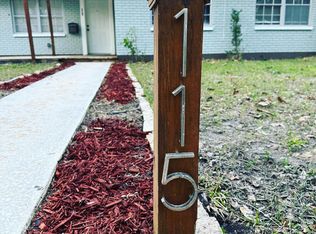
- $427,2003 bd2 ba1.5k sqft115 W Comanche Ave, Tampa, FL 33604Off Market
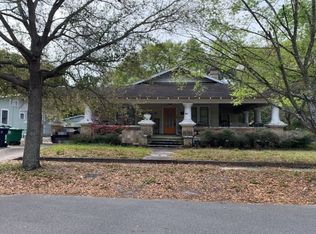
- $610,9002 bd1 ba1.4k sqft120 W Powhatan Ave, Tampa, FL 33604Off Market
- $433,0002 bd2 ba1.2k sqft118 W Powhatan Ave, Tampa, FL 33604Off Market
- $709,0003 bd3 ba1.8k sqft203 W Comanche Ave, Tampa, FL 33604Off Market
- $518,5003 bd1 ba1.6k sqft202 W Powhatan Ave, Tampa, FL 33604Off Market
- $544,0004 bd2 ba1.2k sqft116 W Powhatan Ave, Tampa, FL 33604Off Market
Nearby schools
GreatSchools rating
- 4/10Seminole Elementary SchoolGrades: PK-5Distance: 0.6 mi
- 2/10Memorial Middle SchoolGrades: 6-8Distance: 0.7 mi
- 3/10Hillsborough High SchoolGrades: PK,9-12Distance: 0.7 mi
Get a cash offer in 3 minutes
Find out how much your home could sell for in as little as 3 minutes with a no-obligation cash offer.
Estimated market value
$573,000
Get a cash offer in 3 minutes
Find out how much your home could sell for in as little as 3 minutes with a no-obligation cash offer.
Estimated market value
$573,000
- Florida
- Hillsborough County
- Tampa
- 33604
- Old Seminole Heights
- 119 W Comanche Ave
Nearby cities
Nearby neighborhoods
Nearby zip codes
Other Tampa Topics
