Investors take Note, This homes has Good Bones, All Brick Exteior, HVAC New 4/26.Great time to Add to your Rental Portfolio.
Active
$72,500
119 W Garner St, Dublin, GA 31021
2beds
1,032sqft
Single Family Residence
Built in 1983
0.41 Acres Lot
$-- Zestimate®
$70/sqft
$-- HOA
What's special
- 63 days
- 376
- 22
Zillow last checked:
Listing updated:
Listed by:
Janice Nhare 478-278-3677,
Coldwell Banker Curry Residential
Source: GAMLS,MLS#: 10812979
Facts & features
Interior
Bedrooms & bathrooms
- Bedrooms: 2
- Bathrooms: 2
- Full bathrooms: 1
- 1/2 bathrooms: 1
- Main level bathrooms: 1
- Main level bedrooms: 2
Rooms
- Room types: Family Room
Heating
- Heat Pump
Cooling
- Central Air
Appliances
- Included: None
- Laundry: In Garage
Features
- Master On Main Level
- Flooring: Carpet, Laminate, Tile
- Basement: None
- Has fireplace: No
Interior area
- Total structure area: 1,032
- Total interior livable area: 1,032 sqft
- Finished area above ground: 1,032
- Finished area below ground: 0
Property
Parking
- Total spaces: 1
- Parking features: Carport
- Has carport: Yes
Features
- Levels: One
- Stories: 1
- Has view: Yes
- View description: City
Lot
- Size: 0.41 Acres
- Features: City Lot
Details
- Parcel number: D16F 175
Construction
Type & style
- Home type: SingleFamily
- Architectural style: Brick 4 Side
- Property subtype: Single Family Residence
Materials
- Brick
- Roof: Composition
Condition
- Fixer
- New construction: No
- Year built: 1983
Utilities & green energy
- Sewer: Public Sewer
- Water: Public
- Utilities for property: Cable Available, Electricity Available, High Speed Internet, Natural Gas Available
Community & HOA
Community
- Features: None
- Subdivision: None
HOA
- Has HOA: No
- Services included: None
Location
- Region: Dublin
Financial & listing details
- Price per square foot: $70/sqft
- Tax assessed value: $57,708
- Annual tax amount: $659
- Date on market: 7/25/2026
- Cumulative days on market: 58 days
- Listing agreement: Exclusive Right To Sell
- Listing terms: Cash,Conventional
- Electric utility on property: Yes
Estimated market value
Not available
Estimated sales range
Not available
$840/mo
Price history
| Date | Event | Price |
|---|---|---|
| 9/23/2026 | Listed for sale | $72,500$70/sqft |
Source:  GAMLS #10812979 Report a problem GAMLS #10812979 Report a problem | ||
| 9/18/2026 | Pending sale | $72,500$70/sqft |
Source: GAMLS #10812979 Report a problem | ||
| 7/26/2026 | Listed for sale | $72,500-51.3%$70/sqft |
Source: GAMLS #10812979 Report a problem | ||
| 11/25/2015 | Listing removed | $149,000$144/sqft |
Source: COLDWELL BANKER CURRY RESID #07487840 Report a problem | ||
| 11/16/2015 | Pending sale | $149,000$144/sqft |
Source: COLDWELL BANKER CURRY RESID #07487840 Report a problem | ||
| 10/5/2015 | Price change | $149,000-2.9%$144/sqft |
Source: COLDWELL BANKER CURRY RESID #07487840 Report a problem | ||
| 7/13/2015 | Listed for sale | $153,500+3%$149/sqft |
Source: COLDWELL BANKER CURRY RESID #07487840 Report a problem | ||
| 11/13/2014 | Listing removed | $149,000$144/sqft |
Source: Curry Real Estate #07277043 Report a problem | ||
| 5/29/2014 | Listed for sale | $149,000$144/sqft |
Source: Curry Real Estate #07277043 Report a problem | ||
Public tax history
| Year | Property taxes | Tax assessment |
|---|---|---|
| 2025 | $659 +18.6% | $23,083 +20.1% |
| 2024 | $556 -4% | $19,222 +5.9% |
| 2023 | $579 -0.3% | $18,154 |
| 2022 | $581 +77.5% | $18,154 +85.2% |
| 2021 | $327 -0.1% | $9,803 |
| 2020 | $327 -0.1% | $9,803 |
| 2019 | $328 0% | $9,803 |
| 2018 | $328 +365.3% | $9,803 |
| 2017 | $70 | $9,803 |
| 2016 | $70 -0.1% | $9,803 |
| 2015 | $70 -26.4% | $9,803 -34.2% |
| 2014 | $96 | $14,899 |
| 2013 | -- | -- |
| 2012 | -- | -- |
| 2011 | -- | -- |
| 2010 | -- | -- |
| 2009 | -- | $15,399 |
| 2008 | -- | $15,399 |
| 2007 | -- | $15,399 |
| 2006 | -- | $15,399 |
| 2005 | -- | $15,399 |
| 2004 | -- | $15,399 |
| 2003 | -- | $15,399 |
| 2002 | -- | $15,399 +0% |
| 2001 | -- | $15,396 |
| 2000 | -- | $15,396 |
Find assessor info on the county website
Monthly payment
Est. payment
Payment breakdown
Explore the cost of this home by adjusting the details. Changes won't be saved.Climate risks
Neighborhood: 31021
Nearby schools
Schools provided by the listing agent
- Elementary: Dasher
- Middle: Dublin
- High: Dublin
Source: GAMLS. This data may not be complete. We recommend contacting the local school district to confirm school assignments for this home.
Similar homes
- $69,9002 bd1 ba884 sqft406 Saxon St, Dublin, GA 31021Active

 MLS ID #10813622, Tiffany Green, XCEL Realty Group. GAMLS
 - $79,9002 bd2 ba1.2k sqft702 N Franklin St, Dublin, GA 31021Active
 MLS ID #10764352, Tiffany Green, XCEL Realty Group. GAMLS
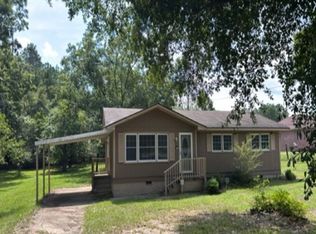
 - $72,5004 bd2 ba1.2k sqft1121 State Highway 199 S, East Dublin, GA 31027Auction
 Xome
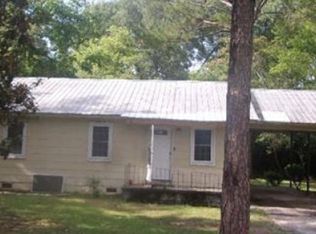
Xome - $--3 bd1 ba948 sqft120 N Elm St, East Dublin, GA 31027Auction
 Xome
Xome - $88,5002 bd1 ba853 sqft611 W Moore St, Dublin, GA 31021ActiveMLS ID #10612264, LaTasha L Harrell, XCEL Realty Group. GAMLS
- $99,0002 bd1 ba650 sqft502 Fair St, Dublin, GA 31021ActiveMLS ID #10789257, Tiffany Green, XCEL Realty Group. GAMLS
- $94,9002 bd1 ba792 sqft184 Josey Ave, East Dublin, GA 31027ActiveMLS ID #10846467, Steven T Koleno, Beycome Brokerage Realty LLC. GAMLS
- $104,9002 bd1 ba968 sqft114 Larsen St, Dublin, GA 31027ActiveMLS ID #10832177, Jason S. Finley, RE/MAX Realty Team. GAMLS
- $75,0004 bd2 ba1.4k sqft147 Pwa Rd, Wrightsville, GA 31096ActiveMLS ID #10839784, Tressie Harrison, RE/MAX Realty Team. GAMLS
- $76,0003 bd2 ba1.2k sqft1775 Payne Rd, Rentz, GA 31075ActiveMLS ID #10781324, Lily Baird, Chelle Realty. GAMLS
- $59,0003 bd1 ba1k sqft304 W Trilby St, Wrightsville, GA 31096ActiveMLS ID #10457226, Claudia Baron Smart, Homesmart Realty Partners. GAMLS
- $99,9003 bd2 ba1.4k sqft1779 Payne Rd, Rentz, GA 31075ActiveMLS ID #10781327, Lily Baird, Chelle Realty. GAMLS
